
Underwater lights alone won’t make a pool ready for evening entertaining. Designing a pool for entertaining means planning distinct lighting for the water, steps, deck edges, and paths, so guests can move around safely and comfortably after sunset. Low, indirect light can create atmosphere while keeping walkways visible.
It’s easy to focus on the pool itself, but an entertaining space also needs to work for the people using it. Seating, circulation, shade, and your household’s needs all shape how comfortable the backyard feels when friends and family gather.
This guide explains how lighting can support nighttime use and how budget, lot size, and household needs influence which features make sense. You’ll also see how the pool’s position and the connections between swimming, dining, and lounging areas can create a natural flow. The goal is a custom design that functions well for guests and suits the way you like to entertain.
Key Takeaways
- Plan lighting for the water and the routes around it to make evening gatherings feel inviting and easier to navigate.
- Prioritize pool features around your budget, available space, and the way your household and guests will use the water.
- Connect the pool with dining, lounging, and the home through clear, comfortable pathways.
- Balance places to swim, relax, and gather so the design supports entertaining without crowding the yard.
1. Does an entertaining pool need more lighting?
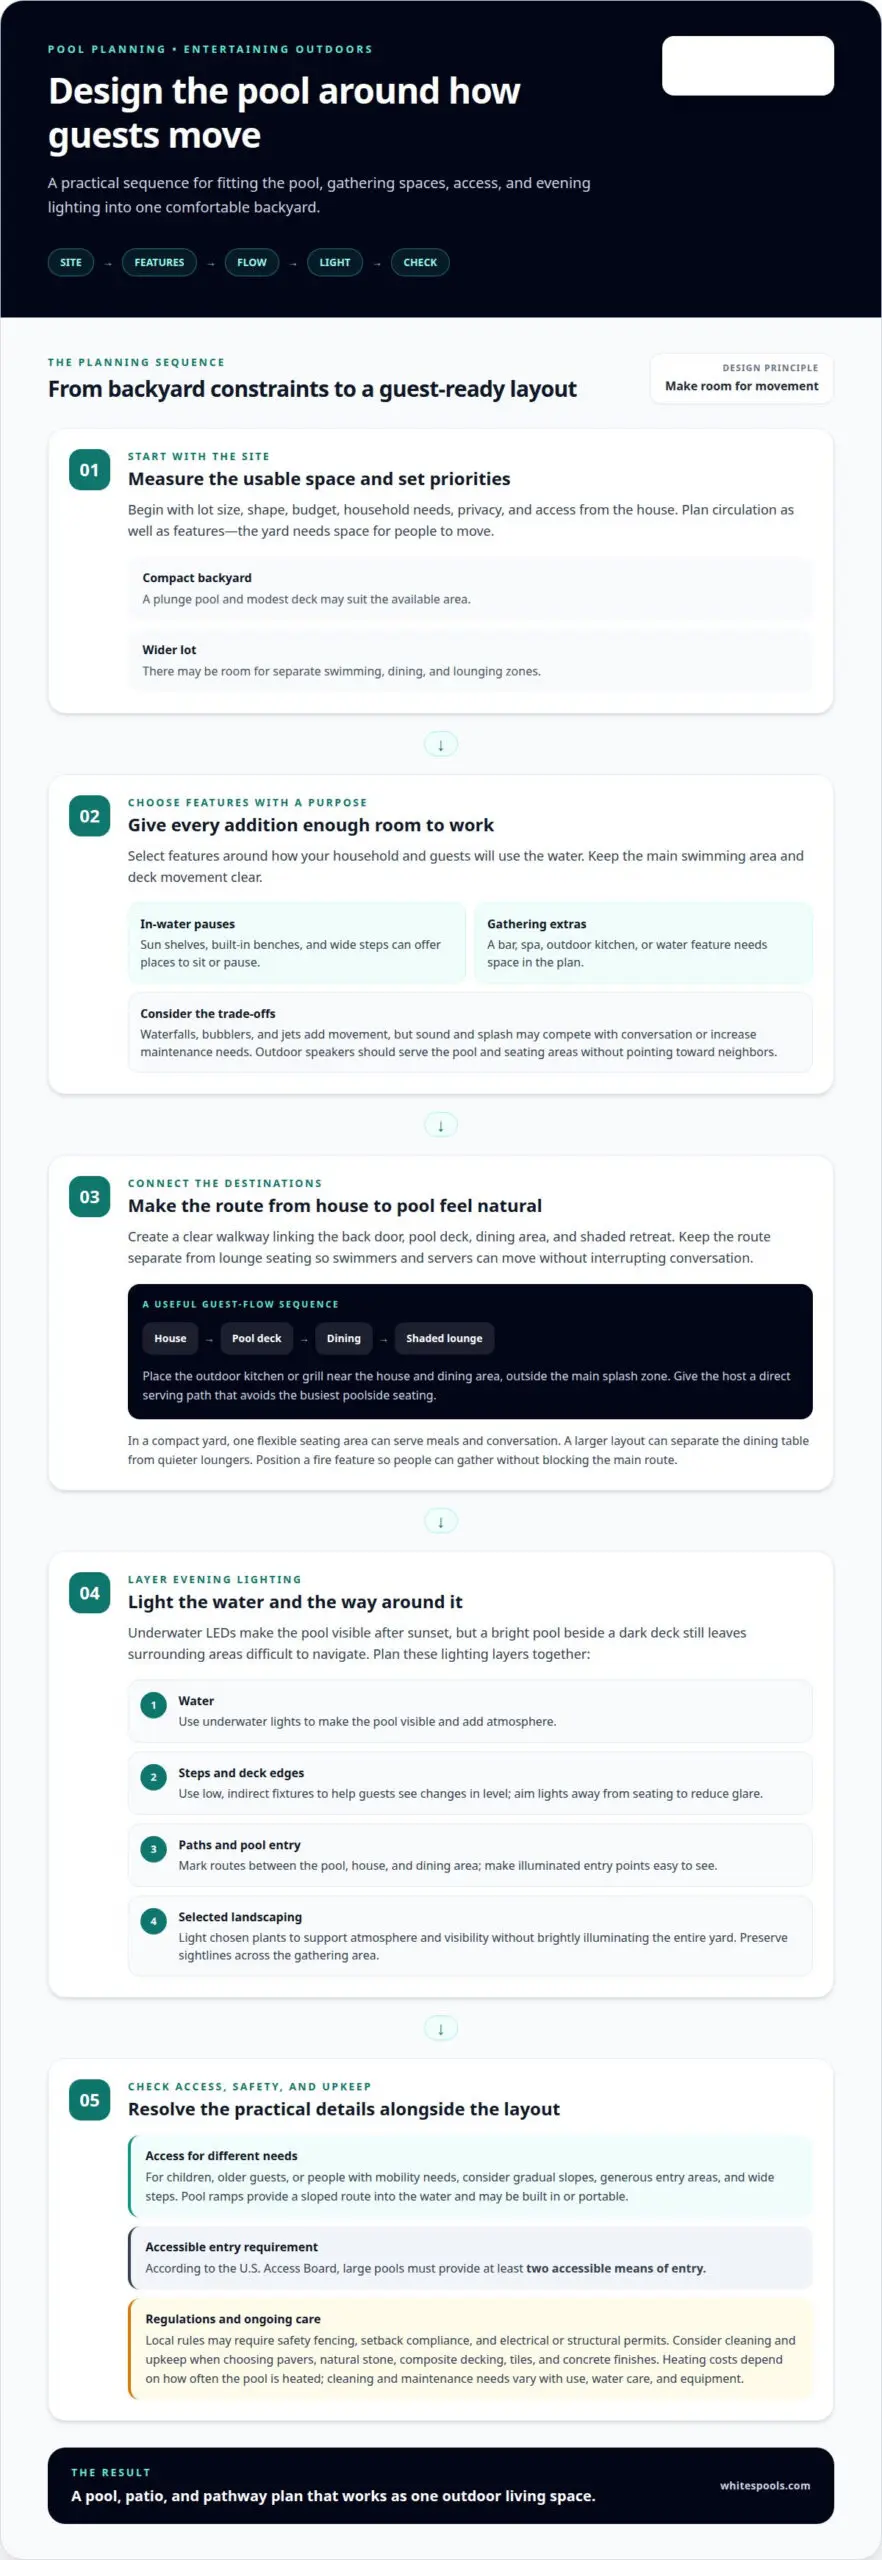
Yes, evening entertaining calls for lighting beyond the water. Underwater LEDs make the pool visible after sunset and add atmosphere. Separate lights should illuminate steps, deck edges, and pathways so guests can see their way around the backyard. A bright pool beside a dark deck still leaves surrounding areas difficult to navigate.
Plan the lighting layers together. Use underwater lights for the pool, then low, indirect fixtures along steps and deck edges. Aim lights away from seating to reduce glare. Path lights can mark routes between the pool, house, and dining area, while illuminated entry points make pool access easier to see.
Landscaping also shapes the evening atmosphere. Place garden lighting near selected plants to keep walkways visible without brightly illuminating the entire yard. Low-shedding plants can reduce debris entering the pool, while thoughtful placement preserves sightlines across the gathering area. The result is a smooth transition from the lit pool to the surrounding yard.
Concrete pavers, natural stone, and composite decking are poolside options to consider for durability and maintenance. Pool tiles and concrete finishes also shape the look. Choose surfaces with their cleaning and upkeep needs in mind, since materials affect both appearance and ongoing care.
Pool fencing is an important safety feature, and local regulations may require safety fencing and provisions such as setback compliance. Plan the barrier alongside the pool layout, with clear access routes and visible steps. These details matter when guests move between the water and seating areas.
Heating costs depend on how often the pool is heated, while cleaning and maintenance needs vary with use, water care, and equipment. Plan lighting around evening seating, pathways, and landscaping, coordinating fixtures with sightlines and plantings. A waterfall can provide a natural focal point, with lighting that complements the water without overpowering conversation.
How professionals choose pool features based on budget, block size, and household needs
When designing a pool for entertaining, start with the lot’s usable area, household priorities, and project budget. A compact backyard may suit a plunge pool and modest deck, while a wider lot can accommodate swimming, dining, and lounging zones. Allow room for circulation, not just features. Consider how the pool’s position affects privacy and access from the house.
Every party-friendly feature should earn its place in the layout. Sun shelves offer a shallow place to sit, and built-in benches give guests room to pause in the water. Wide steps can serve as both an entry and informal seating. A swim-up bar or poolside bar may suit frequent gatherings, provided it doesn’t crowd the main swimming area or obstruct movement around the deck.
Water features can create a focal point, but consider their sound and splash. Waterfalls, bubblers, and jets add movement but may require extra maintenance or compete with conversation. Outdoor speakers should serve the seating and pool areas without pointing toward neighbors. A spa offers another place to relax, while an outdoor kitchen can simplify serving food. Each addition needs space in the plan.
For children, older guests, or people with mobility needs, consider gradual slopes, generous entry areas, and wide steps. Pool ramps provide a sloped route into the water and may be built in or portable. According to the U.S. Access Board, large pools must provide at least two accessible means of entry.
When designing a pool for entertaining, plan the patio and dining area alongside the water. The lot’s shape, pool dimensions, setbacks, seating, and pathways determine how these spaces fit together. Local regulations may require electrical and structural permits, setback compliance, and safety fencing. Project costs depend on pool size, materials, equipment, and features; ongoing expenses reflect heating, cleaning, and maintenance needs.
3. Pool layout connecting the home and outdoor entertaining areas
Start with the route guests will take from the house to the pool. Keep it separate from lounge seating so swimmers and servers can move without interrupting conversation. A clear walkway can connect the back door, pool deck, dining area, and shaded retreat. This sequence helps the backyard feel like one outdoor living space rather than a collection of disconnected destinations.
Place an outdoor kitchen or grill station near the house and dining area. A counter with a small fridge can make serving drinks more convenient. Keep food preparation outside the main splash zone and plan seating beside the serving area. Choose appliances for the meals you actually prepare, then size the kitchen and table to fit the lot.
Give each activity its own place. A poolside patio can combine dining, lounge seating, and shade beneath a pergola or covered patio. Umbrella sleeves in the deck offer another way to shade guests. In a compact yard, one flexible seating area can serve both meals and conversation. A larger layout can separate the dining table from quieter loungers.
For evening gatherings, an outdoor fireplace or fire pit can add warmth and a focal point near the lounge. Position it so people can gather without blocking the main route between the house and pool. Water features can create a visual transition between pool and patio, but consider how their sound will affect the seating area. A waterfall near a quiet retreat creates a different atmosphere from one beside the dinner table.
Plan service routes and circulation together. For example, a host carrying drinks from the kitchen needs a direct path to the dining table that avoids the busiest poolside seating. Shape the pool, pathways, and outdoor living areas around these routines. The result can evoke a resort while reflecting how your household welcomes guests.
4. Custom pool design for entertaining
A strong entertaining design gives swimming, conversation, and quiet relaxation their own places. Shallow areas can support lounging, while deeper sections leave room to swim. Built-in ledges or steps offer places to sit and chat without taking over the pool’s main activity zone. The right balance depends on how your household plans to use the water.
Next, professionals map active and passive spaces across the yard. A play area belongs away from a quieter seating zone, and unused hardscape can be removed from the plan. Wide steps, slip-resistant paths, and clear sightlines help guests move comfortably between the pool and patio. These connections matter during a busy summer gathering, when people are moving in different directions.
Deck design also affects how well the pool works. Adequate width lets guests pass seated groups, while non-slip paving and well-planned transitions support movement around the water. A pergola, covered patio, or umbrellas can shade the gathering space. Place shade near seating so guests can take a break without leaving the conversation.
Choose features to suit the way you host. Built-in seating can make conversation easier, while an adjacent hot tub creates another place to relax. A swim-up bar may suit a household that regularly serves drinks poolside, but it needs to fit the overall layout. For active play, volleyball or basketball zones work best along a long, level shallow-to-mid section rather than a steep slope into deep water.
Think of installation as a coordinated design, not a collection of upgrades. A custom concrete pool can be shaped around the yard’s usable spaces, planned activities, and preferred finishes. Natural waterfall features can add a focal point, while the surrounding layout keeps gathering and swimming areas distinct. For a plan tailored to your home, explore custom pool design.
White’s Pools
White’s Pools can turn your entertaining priorities into a custom pool plan shaped around your home, yard, and gathering style. The team designs and builds custom concrete pools, tailoring the layout and features to the space and how you plan to use it.
This planning can bring the pool, seating, pathways, and outdoor living areas together in one considered design. After construction, White’s Pools offers Pool Cleaning & Maintenance to support ongoing care of the water and equipment. White’s Pools also builds indoor pools for homeowners planning an indoor swimming space.
Contact White’s Pools to discuss a custom pool designed around the way you entertain.
Shape the Backyard You’ll Want to Share
Thoughtful pool design for entertaining starts with the experience you want to create. Picture the gathering that would feel most like home: relaxed conversation, a lively celebration, or a quiet evening with a few favorite people. That vision gives the design a personal purpose beyond adding a pool to the yard.
Before construction, bring your priorities into a conversation about your property and plans. The way you hope to host can guide decisions, while a considered design helps the finished space feel connected to your home and distinctly yours. You don’t need to settle every detail at once. Start with the atmosphere you want, then shape the design around it.
White’s Pools can help you explore a custom pool plan for your home. Contact White’s Pools to discuss your pool, and take the first step toward creating a backyard you’ll be glad to share.
Frequently Asked Questions
Does an entertaining pool need more lighting?
Yes, especially if guests will use the pool area after sunset. Divide lighting into controllable zones so the water, circulation routes, and gathering spaces can have different brightness levels. For example, keep path lighting visible while softening the light near seating. Programmable color zones can also change the mood without relying on one bright setting throughout the backyard.
How big does a pool need to be for a party?
There’s no single pool size that suits every party. Dimensions depend on how many people you expect to swim at once, how they’ll use the water, and how much room the yard offers for guests who prefer to stay dry. Plan the pool and usable deck together, so swimmers don’t take up all the space needed for socializing.
What Makes a Pool “Host-Friendly”?
A host-friendly pool makes it easier to welcome guests without leaving the gathering to manage basic needs. Convenient bathroom access, such as a pool house half bath or an outdoor shower near a home entrance, can help keep wet foot traffic out of indoor living spaces. A well-placed serving counter also gives hosts a spot to set down food or drinks and return to conversation.
What pool size and shape work best for entertaining guests?
The best size and shape depend on the yard and the activities you want to accommodate. A long, level shallow-to-mid section can suit pool volleyball or basketball better than a steep drop into a deep end. In a smaller yard, a compact design can preserve room for guests to gather outside the water. Shape the pool around its intended use and available space.
How much does it cost to build a pool designed for entertaining?
The price depends on the project and is provided after a quote request. Key cost factors include pool size, materials, selected features, site work, decking, landscaping, and equipment. An entertaining-focused design may also include added seating or water features, each affecting the project scope. Account for ongoing cleaning, water balancing, and equipment care as separate ownership costs.
How much space is needed for a pool with a patio and outdoor dining area?
There is no fixed space requirement. A compact backyard may fit a plunge pool and modest deck, while a wider lot can accommodate separate swimming, dining, and lounging areas. Leave room for clear pathways and circulation.

