
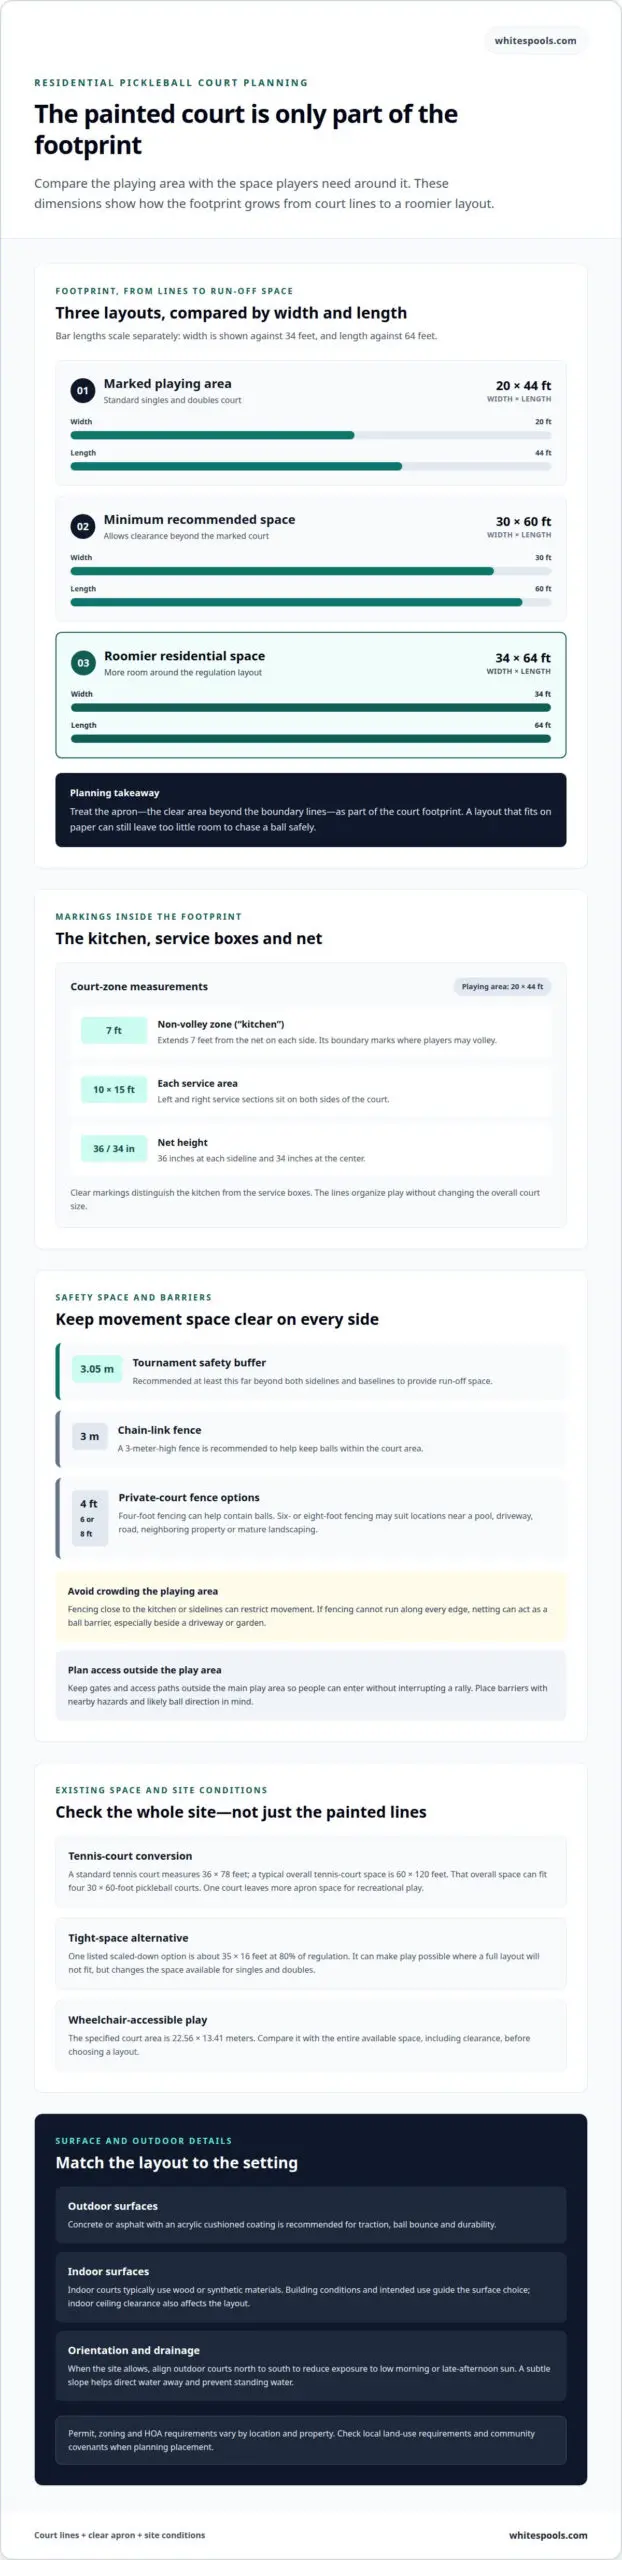
The painted court is only part of the footprint. For residential pickleball court dimensions, the playing area is 20 feet wide by 44 feet long, while the full space should allow at least 30 by 60 feet. A 34-by-64-foot area provides more room around the court.
It’s easy to focus on the lines and overlook the space players need to move safely beyond them. The right layout depends on more than the court itself: indoor ceiling clearance, outdoor surroundings, and whether you’re adapting a tennis court all affect how well the space will work.
This guide covers residential pickleball court dimensions, the extra safety space to plan for, and differences between indoor, outdoor, and converted tennis-court layouts. Use it to understand the footprint before planning a court around your home and the way you want to play.
Key Takeaways
- See how an existing tennis-court space can be arranged for pickleball, including the trade-offs between one court and multiple courts.
- Understand how the non-volley zone and service areas shape court markings and play.
- Plan the surrounding safety space and consider how fencing can help keep balls contained.
- Compare indoor and outdoor layout needs, including overhead clearance and surface considerations.
Can You Fit a Court in a Tennis Court Space?
A regulation pickleball playing area, including out-of-bounds space, measures 64 by 34 feet. A typical 60-by-120-foot tennis court can accommodate four 30-by-60-foot pickleball courts, though a single court leaves more room for recreational play.
Modified Court Sizes for Tight Spaces
A scaled-down court adjusts the playing footprint to suit a limited backyard, but it won’t match regulation dimensions. One listed option measures about 35 by 16 feet at 80% of regulation. That can make play possible where a full layout won’t fit, but the smaller court changes the space players have for singles and doubles. Consider the surface and available run-off space together, rather than treating the painted lines as the entire footprint.
Court Aprons and Player Safety
A court apron is the clear area beyond the boundary lines where players can move during play. It matters because a court that fits on paper may leave too little room for players to chase a ball safely. Recreational courts should include clear space beyond the sidelines and baselines so players have room to move safely. Allowing extra room beyond the court lines gives players more space to move safely.
For serious recreational play, plan for more than the minimum footprint. A 34-by-64-foot space accommodates a regulation layout with additional clearance, while 3 meters of clearance on all sides brings the recommended total to approximately 19.41 meters long by 12.1 meters wide. These larger dimensions allow more movement beyond the court lines than a tight backyard layout.
A tennis court space can offer flexibility, but distinguish the marked tennis court from its full surrounding area. A standard tennis court measures 36 by 78 feet; a typical overall tennis-court space measures 60 by 120 feet. The latter can fit four pickleball courts at 30 by 60 feet each, though one court provides more apron space for players.
For wheelchair-accessible play, the specified court area is 22.56 meters by 13.41 meters. Compare that footprint with the entire available space, including clearance, before choosing a layout.
How Big is a Pickleball Court?
A standard pickleball playing area measures 20 feet wide by 44 feet long for singles and doubles. For residential pickleball court dimensions, distinguish the marked court from its surrounding space. Outdoor courts commonly use concrete or asphalt with an acrylic cushioned coating, while indoor surfaces are typically wood or synthetic materials.
Service and Non-Volley Zone Dimensions
The non-volley zone, commonly called the kitchen, extends 7 feet from the net on each side. Its boundary defines where players may volley, so accurate marking matters during construction and play. Beyond it, the service areas divide into left and right sections on both sides. Each service area measures 10 feet wide by 15 feet long.
These lines organize play but don’t change the court’s overall size. Clear markings help players distinguish the kitchen from the service boxes in singles and doubles.
Net Height and Service-Box Measurements
A standard pickleball net measures 36 inches high at each sideline and 34 inches at the center. The slight height difference creates the specified net profile. Service boxes measure 4.57 by 2.43 meters in the listed metric dimensions, aligning with the designated serving zones.
For residential pickleball court dimensions, accurate net placement and clear markings help players judge the kitchen boundary and service area. A level playing surface also supports consistent play.
For outdoor construction, concrete or asphalt with an acrylic cushioned coating is recommended for traction, ball bounce, and durability. Indoor courts typically use wood or synthetic materials; the building and intended use guide the surface choice.
Permit, zoning, and HOA rules vary by location and property. Local land-use requirements and community covenants determine whether a backyard court needs approval or must follow placement restrictions.
There’s no single typical U.S. build cost for every backyard court. The project’s price depends on its scope and is provided after a quote request. Surface, site preparation, and court features all affect the project.
Thoughtful court layout planning brings the playing lines, surface, and available space together.
Safety spacing, fencing, and barriers
Clearance and barriers shape how a court works beyond its painted playing lines. For tournament play, the recommended safety buffer is at least 3.05 meters beyond both sidelines and baselines, providing more run-off space than a compact recreational layout.
A fence helps contain balls and defines the court’s outer edge. A 3-meter-high chain-link fence is recommended for keeping balls within the court area. For many private courts, four-foot fencing can help contain balls; six- or eight-foot fencing may suit sites near a pool, driveway, road, neighboring property, or mature landscaping. The right placement depends on nearby hazards and the direction balls are likely to travel.
Plan for the whole perimeter, not just the space behind each baseline. Fencing close to the kitchen or sidelines can restrict movement, while a clear apron gives players room to reach for shots. Where fencing isn’t practical along every edge, netting can act as a ball barrier, especially beside a driveway or garden. Keep gates and access paths outside the main play area so people can enter without interrupting a rally.
Outdoor conditions also shape the layout. When the site allows, pickleball courts are generally aligned north to south to reduce players’ exposure to low morning or late-afternoon sun. A subtle slope directs water away from the playing area and helps prevent standing water. Plan these details alongside clearance and fencing, not as afterthoughts.
Converting a tennis court also calls for a fresh look at barriers. Existing fencing may surround a larger area, while the new pickleball lines sit closer to its edges. Make sure the smaller layout leaves room beyond the pickleball baselines and sidelines, and that fencing doesn’t crowd players near the kitchen. For a private court, consider nearby roads, pools, and neighboring property when selecting fence height and placement.
Indoor and outdoor court dimensions
Indoor and outdoor layouts share the same marked playing dimensions, but face different constraints. A residential design needs to account for overhead clearance indoors and weather exposure outdoors, as well as the court footprint.
For indoor play, allow at least 6.10 meters of overhead clearance above the court. This space gives players room for high shots and reduces the risk of lights or ceiling structures interrupting play. Building columns, doors, and other fixed features also affect where lines can sit. Map the full playing area around those obstacles, including the volley zone and service boxes, rather than measuring only the open floor.
Indoor courts typically use wood or synthetic materials. The selected flooring should suit the building and the intended use, while the layout keeps the playing surface clear. Court lines are 5 centimeters wide, so their placement should be included in the floor plan. A singles game uses the same court length as doubles, but the singles playing width is narrower.
Outdoor courts are usually built on concrete or asphalt, so the layout must account for both rain and sun. A subtle slope directs water away from the court, while a north-to-south alignment can reduce exposure to low morning or late-afternoon sun when the site allows. Fencing, trees, and nearby structures can affect sun exposure and usable clearance.
An existing tennis court can offer a generous outdoor footprint, but its boundaries don’t automatically define the best pickleball layout. Decide how many courts the space needs to accommodate and preserve room for movement around each one. A smaller site may require a compact arrangement; for an indoor court, available overhead height can determine whether the space is suitable.
The key takeaway: match the playing layout to the site, then account for clearance, flooring, and surrounding obstacles. For a court designed around your property, plan your pickleball court.
White’s Pools: Pickleball & Tennis courts
White’s Pools builds pickleball and tennis courts for homeowners ready to turn a layout into a finished project. Whether you’re considering a compact backyard court or a larger recreational space, dimensions, clearance, surface, and surrounding features all shape the plan.
Start with the space you have and how you expect to play. A residential court may need to fit an existing area, complement an outdoor setting, or make room for both pickleball and tennis. White’s Pools can help turn those layout priorities into a court project.
For a conversation about a pickleball or tennis court for your property, contact White’s Pools.
Shape a Court Plan Around Your Property
Choosing residential pickleball court dimensions is one part of creating an outdoor space that works for your household. Consider how the court will sit alongside existing features and how you want the space to serve you beyond game time. Depending on your priorities, a broader plan might include Custom Concrete Pools, Pool Cleaning & Maintenance, or an Outdoor Fireplace.
White’s Pools brings these elements together through its court and outdoor living offerings. Thinking about the full setting early can clarify which features belong in the project and how they should relate. The next step is a conversation about your property, preferred layout, and vision for the space.
Contact White’s Pools to discuss your court, and take the next step toward a backyard designed around the way you want to play and relax.
Frequently Asked Questions
What are the official pickleball court dimensions in feet?
The regulation playing court measures 20 feet wide by 44 feet long for both singles and doubles. That measurement describes the marked playing rectangle, not the extra room around it. For example, a homeowner planning court lines should keep the playing dimensions separate from any apron or access space, since the overall property footprint must also accommodate player movement.
What is the recommended total playing area for a residential pickleball court?
A practical residential layout can use a total area of 30 by 60 feet, while 34 by 64 feet provides a larger footprint. The larger option leaves more room beyond the marked court for movement and circulation. Treat these as overall space measurements, not the dimensions of the painted playing rectangle, when mapping a court into an existing yard.
How much clearance is needed around a backyard pickleball court?
For recreational play, plan at least 1.5 meters beyond each sideline and 1.8 meters beyond each baseline. The extra room matters when players move laterally or chase shots behind the ends. On a sloped or irregular backyard, assess the usable clearance around the court rather than measuring only the widest and longest points of the property.
What are standard pickleball net height and width dimensions?
The net measures 36 inches high at both sidelines and 34 inches at the center. It spans the court’s 20-foot width between the sidelines. During setup, align the net with the court centerline and check its height at the edges and midpoint. This keeps the net positioned consistently across the playing area for singles and doubles.
How much space is needed for a single residential pickleball court?
Allow a footprint of at least 30 by 60 feet for one court; 34 by 64 feet offers a larger planning area. The right choice depends on how much movement room you want outside the lines and how the court fits beside paths, landscaping, or other backyard features. A single-court plan also leaves flexibility for surrounding amenities.
Can a residential pickleball court be smaller than regulation size?
Yes. A scaled-down court can suit a restricted backyard, but it won’t provide regulation play dimensions. One listed example at 80% of regulation measures about 35 by 16 feet. Before choosing a reduced layout, consider whether players can still move comfortably and whether the smaller surface suits the intended recreational use rather than formal play.

