
A successful pool proposal is about more than the design. When presenting a pool project to an HOA, explain where the pool will sit, how the work may affect the property, and how you plan to address privacy, drainage, and ongoing care. Clear information helps board members and neighbors understand the project in context.
HOA submission requirements and review steps vary by community. An organized proposal makes your request easier to evaluate and gives you a practical way to address questions before they arise.
This guide explains how to prepare a decision-ready pool proposal, from reviewing your community’s process and gathering design materials to describing the project scope, schedule, site impacts, and long-term responsibilities. You’ll also learn how to respond to neighbor concerns and what to do after the HOA makes its decision. Clear plans and relevant details can help you present your vision while showing that you’ve considered the broader community.
Key Takeaways
- Start with your HOA’s governing documents and submission instructions, since review steps and required materials vary by community.
- Make presenting a pool project to an HOA easier to assess with an organized packet that explains the design, site fit, construction scope, and supporting plans.
- Compare realistic pool designs by visibility, site impact, construction needs, and ongoing maintenance to show how the choice fits your property.
- Prepare a concise presentation and clear answers about privacy, noise, drainage, access, safety, and upkeep.
- After the decision, keep written conditions, approved drawings, revisions, and correspondence together, and handle applicable permits and inspections as separate steps.
Why a Pool Project Proposal Needs to Answer the HOA’s Main Questions
HOA review processes differ between communities, so start with your own governing documents and submission instructions instead of relying on a neighbor’s experience. A Homeowner association generally helps govern shared community standards, but each association sets its own review procedures. When presenting a pool project to an HOA, make it easy for reviewers to understand what you want to build, how the project fits your property, and what it may mean for the community.
A clear proposal connects the design to its setting, construction activity, and long-term care. Include enough detail for reviewers to assess the request and identify questions early, before missing information slows the process.
What HOA reviewers typically need to understand
Explain the pool’s intended use, general size, proposed location, and relationship to the home and property boundaries. A site plan and design drawings can show how the pool fits in the yard and relates to nearby structures, landscaping, fencing, and other features. Label the proposed work clearly so reviewers can distinguish new elements from existing conditions.
Expect questions about privacy, drainage, noise, access, and construction activity. For example, a neighboring window may overlook the proposed pool area, or equipment placement may raise concerns about sound. Address these issues in your materials rather than leaving reviewers to guess.
Start with the association’s process, not assumptions
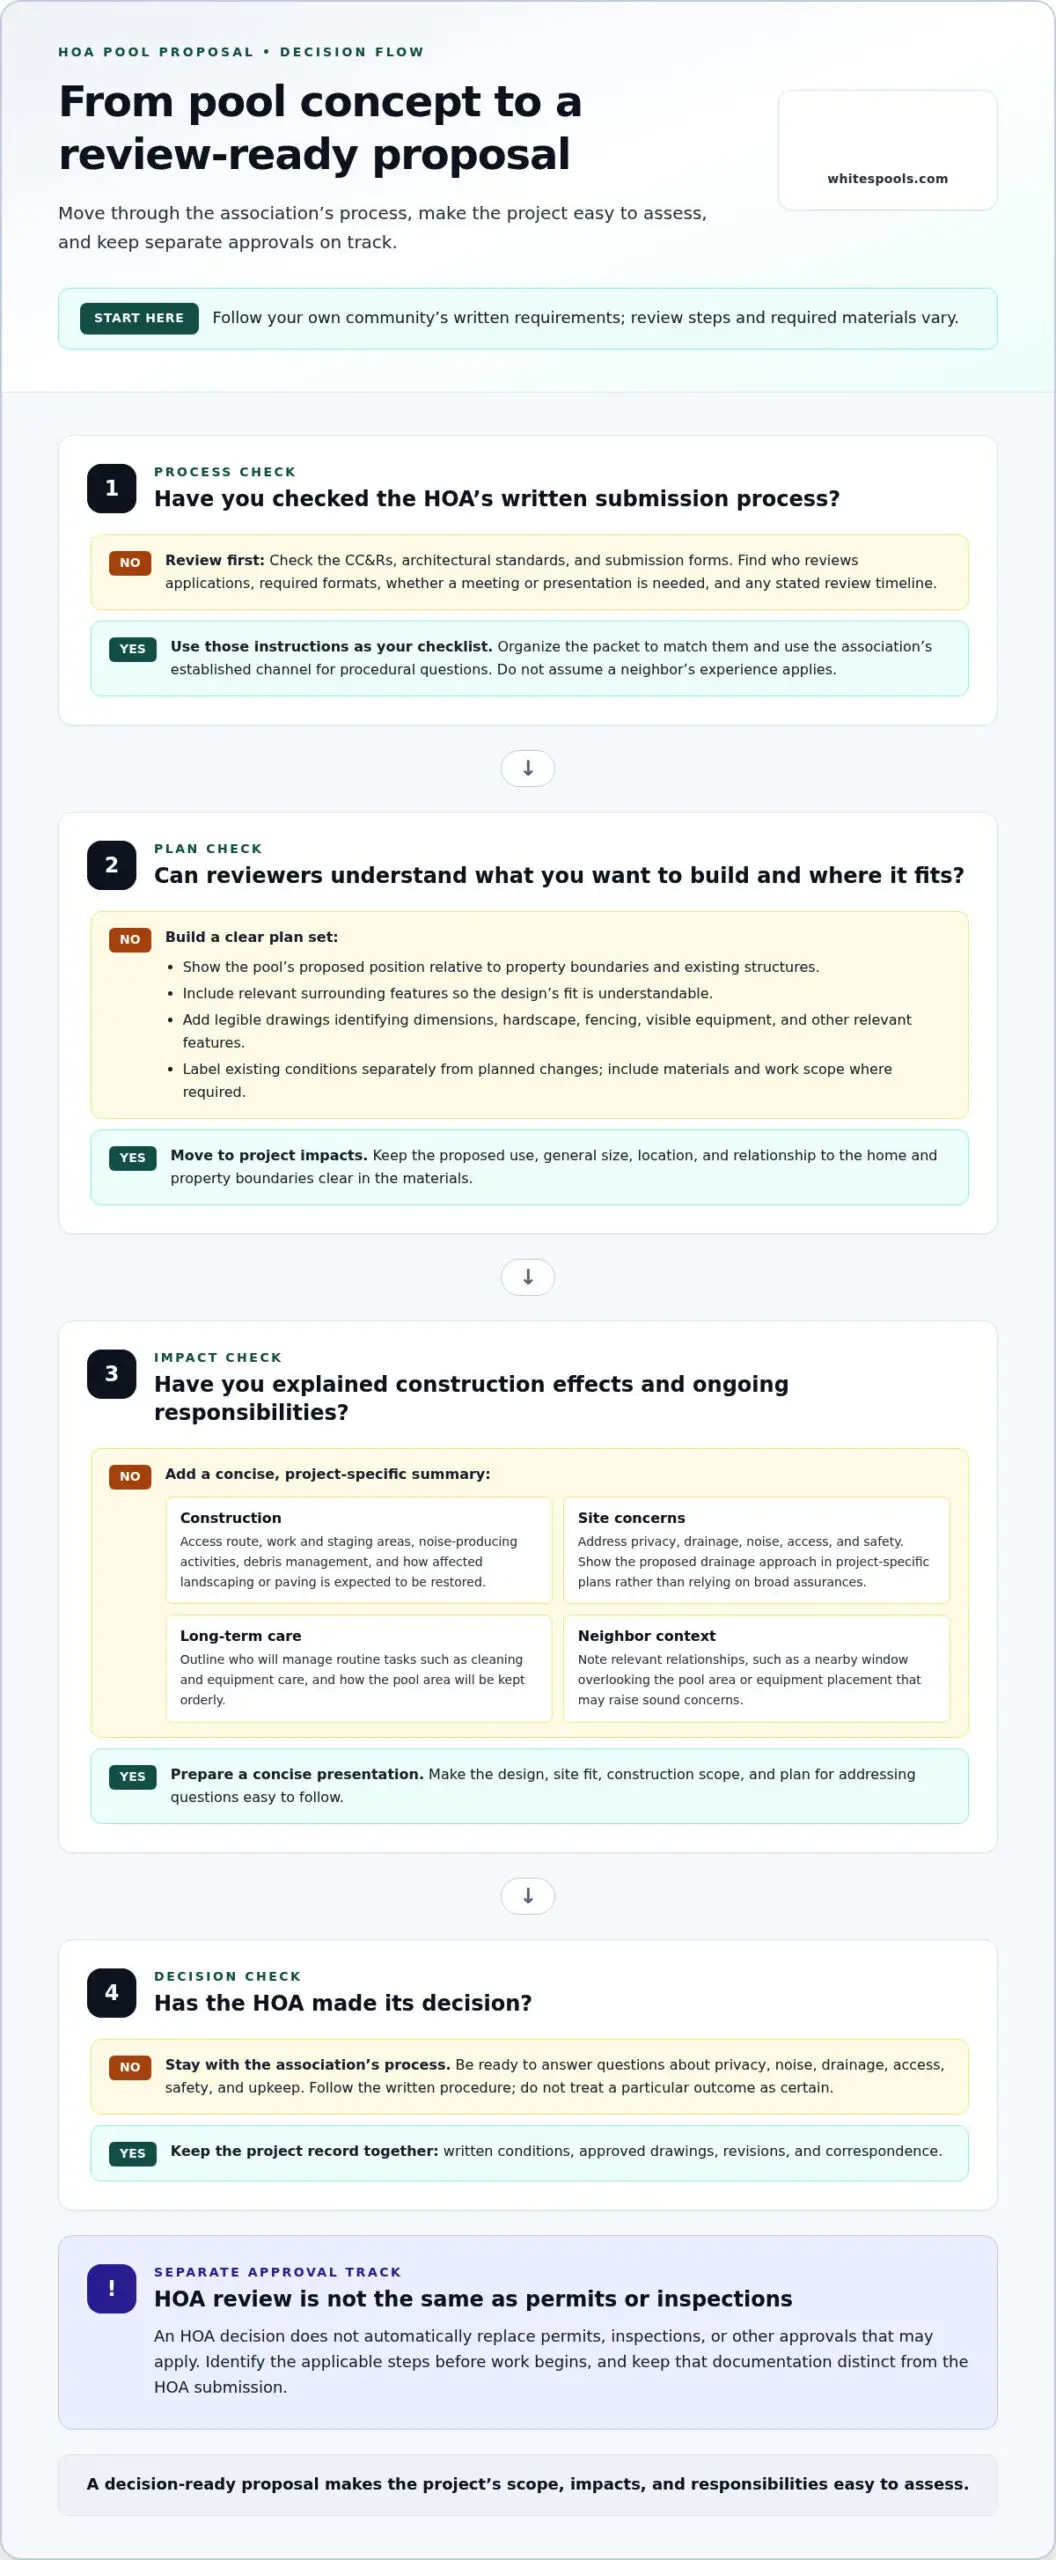
Read the applicable covenants, conditions, and restrictions, architectural standards, and submission forms. Look for instructions on who reviews applications, whether a meeting or presentation is required, what file formats to submit, and any stated review timeline. Organize your materials to match those instructions, and use the association’s established channel to clarify procedural questions.
Requirements vary between communities, so another homeowner’s approval is not a reliable template. Follow your association’s written process, and avoid treating a particular outcome as certain.
Keep HOA review separate from other approvals
An HOA decision addresses the association’s review process. It does not automatically replace permits, inspections, or other approvals that may apply to the property. Those requirements are separate and depend on the project and applicable local rules. Identify which steps apply before work begins, and keep their documentation distinct from the HOA submission so each requirement is tracked clearly.
A strong proposal makes the project’s scope, impacts, and responsibilities easy to assess.
Build an HOA Pool Proposal With Clear Plans, Scope, and Supporting Documents
A well-organized packet helps reviewers assess the proposed pool without having to fill in missing details. Follow the association’s instructions first, since its required documents and formats should guide what you assemble. The covenants, conditions, and restrictions (CC&Rs) may set rules for property changes, so use your community’s governing documents as the starting point.
Turn the pool concept into a reviewable plan
Use these steps to build a submission that distinguishes the current property from the proposed work:
- 1. Check the submission requirements. Note required forms, drawings, file formats, and any instructions for presenting the request.
- 2. Prepare a site plan. Show the pool’s proposed position in relation to property boundaries and existing structures. Include relevant surrounding features so reviewers can understand how the design fits the lot.
- 3. Add legible design drawings. Identify dimensions, hardscape, fencing, visible equipment, and other features relevant to the review. Label existing conditions and planned changes separately.
- 4. Describe materials and scope. Where required, identify proposed finishes and explain what work is included, such as pool construction and changes to the surrounding area.
Drawings should make the layout easy to understand at a glance. For design context, explore this custom concrete pool design and construction guide. A well-developed concept can help turn your vision into clear materials for review.
Document construction, drainage, and ongoing care
Include a concise construction summary. Describe the anticipated access route, work and staging areas, noise-producing activities, and debris management. If construction could affect landscaping, paving, or other areas visible to neighbors, explain how you expect those areas to be restored. Specific details help reviewers understand the project’s footprint and the steps planned to limit disruption.
Address drainage with project-specific plans that show the proposed approach. Avoid broad assurances that aren’t supported by the design. Then outline the intended maintenance plan. Clarify which routine tasks you will manage, such as cleaning and equipment care, and how you will keep the pool area orderly. This gives reviewers a fuller picture of responsibilities after construction, not just the finished appearance.
A pool designer can help bring the concept, drawings, and project scope together in a cohesive proposal. See pool design and construction as you develop your project materials.
Compare Pool Design Choices by Fit, Impact, and Long-Term Responsibility
A proposal is stronger when it explains why the selected design suits the property and acknowledges its practical effects. Compare options that could reasonably work on the site, considering usable outdoor space, sightlines, existing features, construction needs, and care after completion. A useful comparison considers both appearance and practical impact.
Compare layouts and features against the property
A compact yard may call for a different layout than a broad, open one. Consider how each option affects circulation and outdoor use, what neighbors can see, and how the pool relates to existing structures and landscaping. Features such as waterfalls or an infinity edge can change the visual character of a proposal, so show their placement clearly in drawings rather than relying on description alone.
If a smaller footprint is relevant to your site, this plunge pool guide for compact-space design considerations offers further design context.
| Design option | Site fit and visibility | Construction considerations | Long-term responsibility |
|---|---|---|---|
| Plunge pool | May suit a more compact layout. Show how it fits with remaining yard space and neighboring sightlines. | Explain the proposed access route and work area for the specific site. | Describe the planned cleaning, equipment care, and routine pool maintenance. |
| Custom concrete pool | Can be shaped around the property’s layout. Drawings should make its scale and surrounding hardscape clear. | Outline the project scope, staging, construction activity, and affected areas. | Identify the homeowner’s ongoing care responsibilities and any relevant equipment. |
| Pool with a waterfall feature | Show how the feature will appear from the home and nearby properties. | Include the feature in the design and describe related work areas and equipment. | Include the feature in the proposed upkeep plan. |
| Infinity-edge pool | Explain how the edge relates to the site and visible surroundings. | Present the site-specific design and construction scope for review. | Include the pool and its equipment in the maintenance plan. |
Show how the project will address community concerns
When presenting a pool project to an HOA, connect each concern to a practical plan. If privacy is raised, show proposed screening or explain how the layout responds to sightlines without promising a particular result. Identify construction access, work areas, debris management, and cleanup measures. Then state what you will remain responsible for, including routine maintenance, equipment care, and keeping affected property areas orderly. Clear responsibilities show that the project’s impacts have been considered and planned for.
Present the Pool Proposal and Prepare for HOA Questions
A well-prepared presentation keeps the discussion focused on the proposal and the information reviewers need to make a decision. When presenting a pool project to an HOA, use a simple sequence to guide the board from the reason for the project to its effects and ongoing care.
- Project purpose: Briefly explain what you’re proposing and what decision or review you’re requesting.
- Site plan: Show the pool’s location in relation to the home, property boundaries, and nearby features.
- Design: Walk through the drawings, proposed finishes, equipment, and surrounding features.
- Construction effects: Summarize access, work areas, construction activity, and cleanup plans.
- Maintenance: Explain the intended upkeep and your ongoing responsibilities.
Make the presentation easy to follow
Open with a plain-language summary, then use labeled visuals that match the submitted plans. Point out what already exists and what will change. Don’t make reviewers search through drawings to find key details. Keep technical explanations accessible, too. If a construction term may be unfamiliar, define it briefly before explaining why it matters to the proposal.
Respond constructively to objections and requested changes
Prepare concise answers to likely questions about privacy, noise, drainage, access, safety, and ongoing upkeep. Address the concern first, then refer to the relevant drawing or documented plan. For example, if privacy comes up, point to the proposed layout or screening shown in the materials instead of making a broad verbal assurance. If drainage is questioned, explain the project-specific approach in the plans without promising more than they support.
Some questions can be answered during the meeting; others may require revised drawings or professional input. Be clear about the difference. If an outdoor fireplace is part of the proposal, poolside fireplace design ideas can help illustrate how that feature relates to the overall pool setting.
Take notes during the discussion. Record requested revisions, who is responsible for each follow-up, and how the association expects updates or resubmissions. Before the meeting ends, confirm the next step and any documents still needed. A written record helps everyone follow up without relying on memory.
For help shaping a pool concept into clear design and construction materials, see custom pool design and construction.
After HOA Review, Move From Approval to a Coordinated Pool Project
An HOA decision is an important milestone, but it is not the same as receiving applicable permits or completing required inspections. Treat these as separate steps. Before work begins, identify which requirements apply to your property and who is responsible for each one. A clear handoff from review to planning helps keep the project aligned with the association’s decision.
Keep the approved plan and any conditions aligned
Save the association’s written decision, including any conditions, requested revisions, or limits on the approved scope. Keep the reviewed drawings and project documents together as a reference set. If plans change, record what changed and follow the association’s process for reviewing revisions instead of assuming the original decision covers a different design.
Next, review applicable local requirements for permits and inspections, which are separate from HOA review. Coordinate any necessary professional reviews and organize those documents alongside, but separately from, the HOA record. A simple project file can include:
- The HOA decision and written conditions
- The drawings and scope reviewed by the association
- Any revised plans and related approvals
- Relevant correspondence and records of other required reviews
This record helps you refer to the correct plan as the project moves forward and see whether a proposed change needs another review.
Plan the next conversation around the property and vision
As you move into design and construction planning, bring the property context, household priorities, and initial ideas together. Consider how the pool should support daily use, how much outdoor space should remain available, and whether features such as pool tiles, a waterfall, or an outdoor fireplace belong in the overall plan. These priorities help shape a design that responds to the site rather than treating the pool as a standalone feature.
White’s Pools can help translate that vision into a considered custom pool design and build plan, connecting the layout, construction scope, and outdoor features. Share the HOA’s written conditions and the drawings already reviewed so the project conversation can build on the association’s record while accounting for any future revisions.
Explore custom pool design with White’s Pools as you shape your project vision.
Move Forward With a Clear Pool Project Plan
A thoughtful HOA proposal does more than show a pool design. It explains how the plan fits the property, addresses construction and neighbor concerns, and sets out ongoing responsibilities. Before presenting a pool project to an HOA, review the association’s instructions, prepare clear supporting materials, and keep HOA decisions separate from applicable permits and inspections.
Once you understand the review process, a coordinated design and build plan can help carry your vision into the next stage. White’s Pools designs and builds custom pools, including concrete, infinity-edge, and indoor pools, along with outdoor features such as waterfalls and fireplaces.
Explore custom pool design with White’s Pools and take the next step toward a pool that suits your property and the way you want to enjoy it.
Frequently Asked Questions
Do I need HOA approval before building a pool?
You may need HOA approval before construction, depending on your community’s governing documents and architectural review process. Check the association’s covenants, conditions, and restrictions, design standards, and submission instructions before starting work. HOA approval is separate from permits, inspections, or other requirements that may apply to your property. Identify each applicable step and keep written records of the association’s decision and any conditions before moving forward.
What should I include in a pool proposal to an HOA?
Include the materials your HOA requires, such as its application form, a site plan, design drawings, and descriptions of proposed materials or finishes. Explain the pool’s location, general size, project scope, and relationship to existing structures and outdoor features. Add relevant details about construction access, work areas, drainage, noise, cleanup, privacy, and maintenance. An organized packet helps reviewers assess the design and understand its effects on the property.
How long does HOA approval for a pool take?
There isn’t one standard review period. Timing depends on the association’s process, meeting schedule, and whether the submission is complete. Check the stated review timeline and note whether the application must be considered at a scheduled meeting. If the HOA requests additional details or revised drawings, those may add steps to the review. Submit a complete packet, follow the association’s instructions, and avoid scheduling construction based on an assumed decision date.
Can an HOA deny a pool project?
An HOA may reject a proposal or request changes if it doesn’t meet applicable community requirements, but the governing documents and review process determine how decisions are made. Read the association’s standards and request a written explanation of any denial or conditions. Then compare the feedback with your submitted plans. Depending on the association’s process, you may be able to revise the design or provide additional information for further review. Approval isn’t guaranteed.
How can I address neighbors’ concerns about a pool project?
Address concerns with specific project details rather than general assurances. If privacy is raised, show how the proposed layout or screening relates to nearby sightlines. Explain construction access, work areas, anticipated noise-producing activities, debris management, and cleanup plans. For drainage questions, refer to the project-specific plan. Acknowledge the concern, answer what you can, and identify any issue that requires updated drawings or professional input.
Should I include pool maintenance in an HOA proposal?
Yes. Include a concise maintenance plan if the HOA requests one, and consider adding one even when it isn’t specifically required. Explain how you intend to manage routine cleaning, equipment care, and upkeep of the pool area. Clarify which responsibilities you’ll retain as the homeowner. This helps reviewers understand how the finished project will be cared for over time, not just how it will look when construction is complete.
Do I need a site plan to present a pool project to an HOA?
A site plan is often useful when presenting a pool project to an HOA, and your association may require one. It can show the proposed pool location in relation to property boundaries, the home, existing structures, and surrounding features. Label planned changes clearly and make the drawing easy to read. Check the HOA’s submission instructions for required details and formats, since requirements vary by community.

