
Can a sloped yard support an infinity pool without turning the view into a structural challenge? It can, but the land has to guide the design. A sloped yard infinity pool depends on more than a dramatic edge: soil conditions, water movement, access, and the pool’s relationship to the surrounding grade all shape what may work. It’s natural to picture the finished waterline first, but site planning is what makes that vision practical.
This guide explains how slope, ground conditions, drainage, and retaining structures influence a project. It compares design approaches and outlines the information to prepare before settling on a layout, from grade changes and views to the way you want to use the outdoor space. With custom concrete construction, an infinity edge can be designed around the property instead of forced into a standard plan. White’s Pools designs and builds custom pools, bringing the pool and its setting together as part of a considered project.
Key Takeaways
- Assess how the yard’s grade, access, and existing landscape may influence where the pool can fit.
- A sloped yard infinity pool can face a view or follow the natural grade, with different effects on privacy and connection to the yard.
- Plan drainage around both the pool and adjoining landscape as part of the overall site design.
- Document grade changes, preferred views, and how you’ll use the outdoor space before refining the pool layout.
- Custom concrete construction allows the pool design to respond to the property rather than rely on a one-size-fits-all plan.
Can a Sloped Yard Work for an Infinity Pool? Start with the Site
A change in elevation can give a pool a striking relationship with the landscape. It may open a view, create a natural location for an infinity edge, or make room for distinct outdoor areas at different levels. But a sloped yard infinity pool isn’t a standard design dropped onto a hillside. Its footprint, edge, and connection to the rest of the yard need to respond to the property.
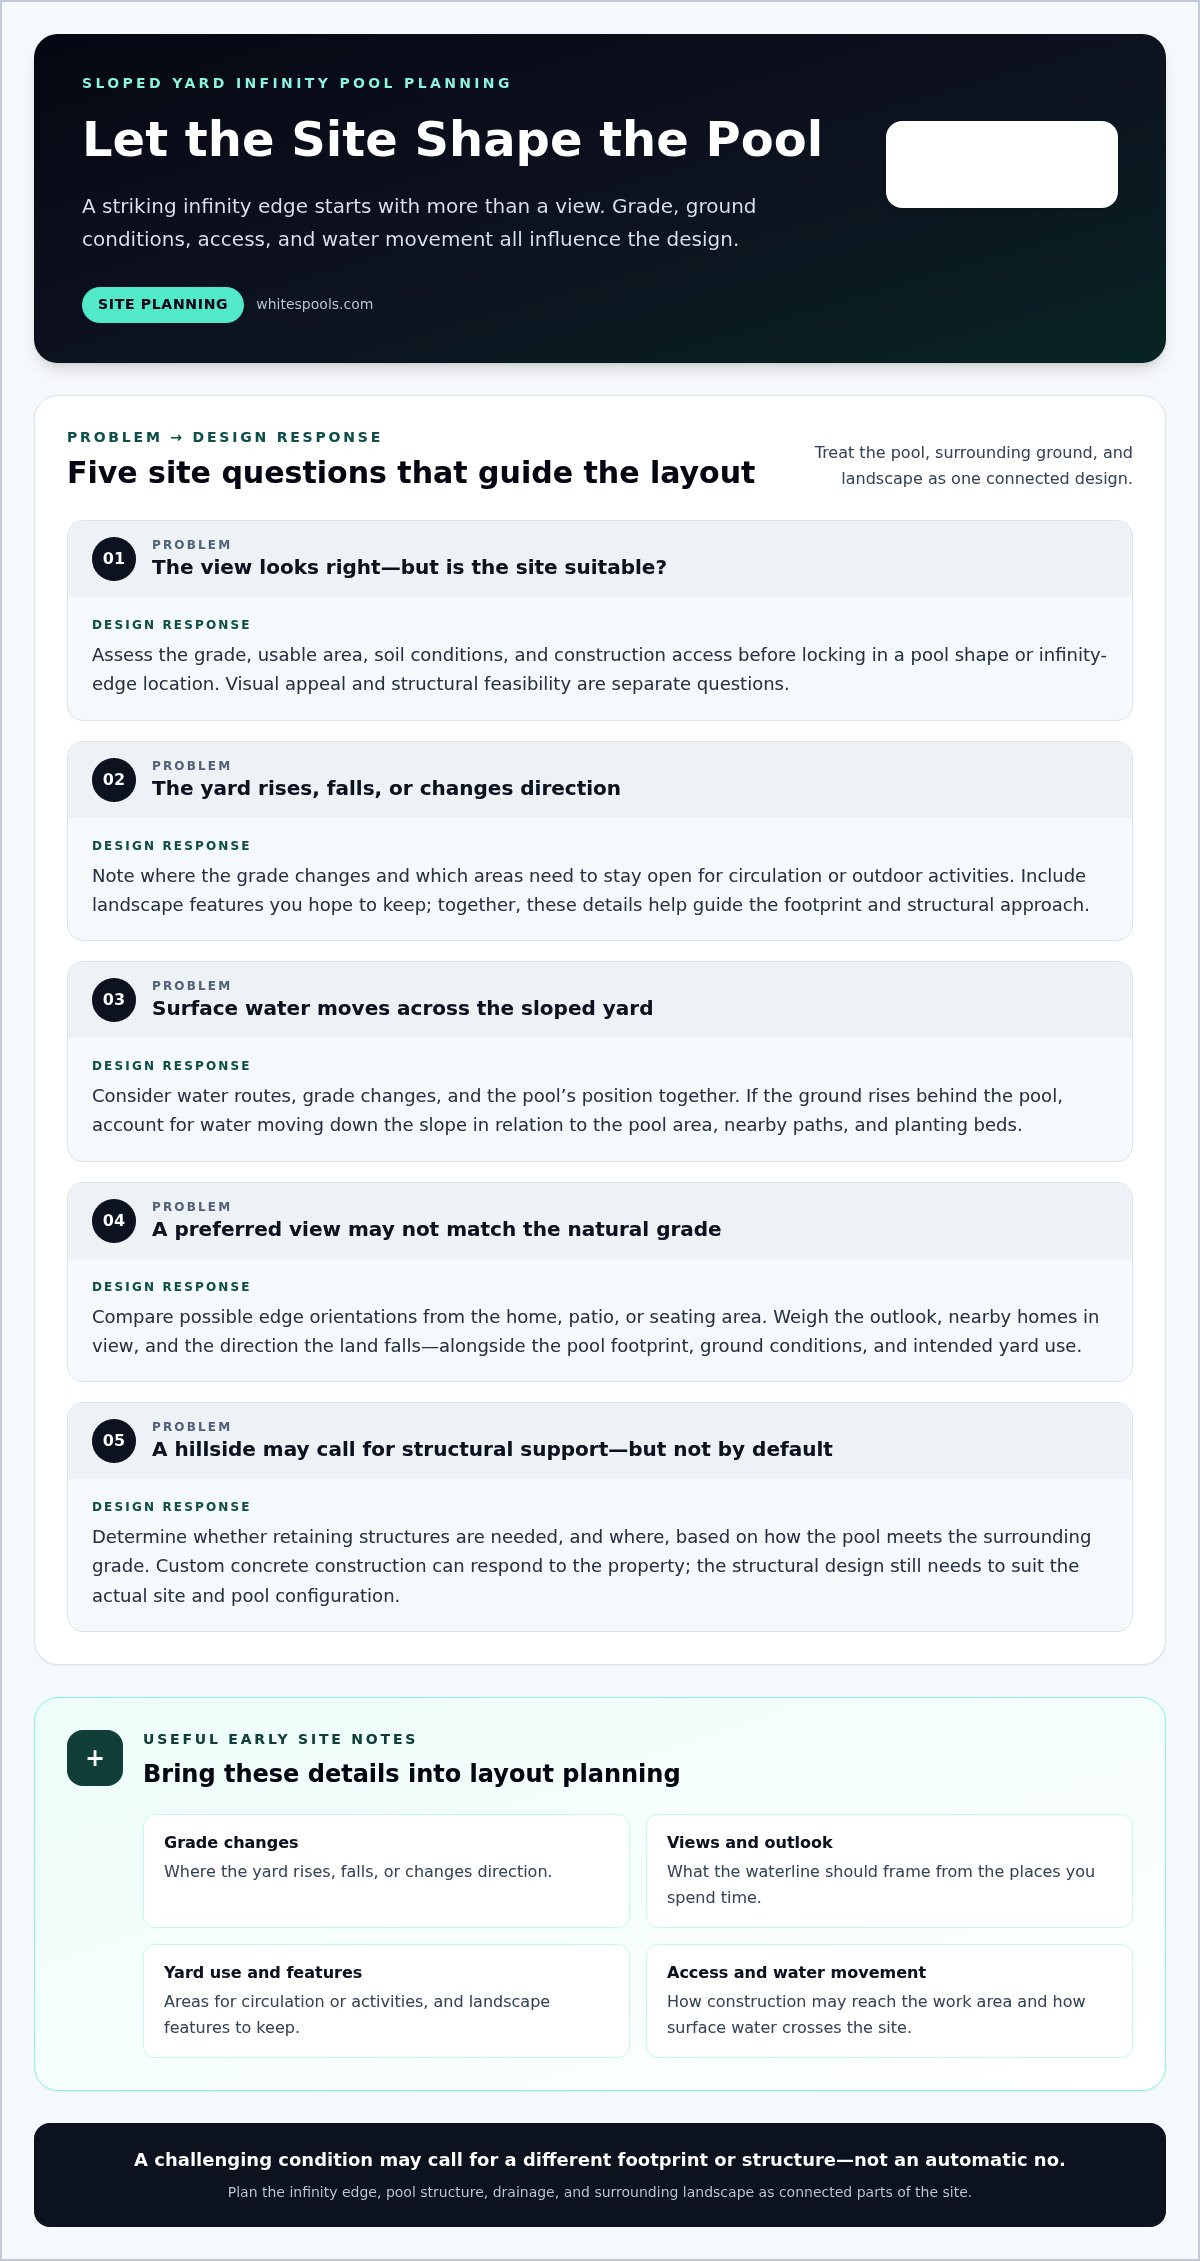
Slope alone doesn’t determine whether a pool is feasible. The direction and shape of the grade matter, as do the usable area, soil conditions, and construction access. Together, these factors inform the pool layout and structural approach. A site assessment considers them before a preferred shape or view becomes a fixed assumption.
A site may look ideal for an infinity edge, but visual appeal and structural feasibility are separate questions. The design has to account for the land behind and around the pool, not just the waterline visible from the house. For a helpful overview of infinity pool design and history, consider how the disappearing edge creates a visual effect while remaining part of a carefully designed pool structure.
Which site conditions shape feasibility?
Start by noting where the yard rises, falls, or changes direction, and which areas could accommodate the pool and surrounding activities. Soil conditions influence how the pool is supported, while access affects how materials and equipment can reach the work area. Existing trees, structures, and landscape features may also limit or shape the available footprint. Taken together, these details help guide pool placement and the structural approach.
Useful early notes include:
- Where the ground rises, falls, or changes direction.
- Which areas need to remain open for circulation or outdoor activities.
- Which landscape features you hope to keep.
- How construction access might affect the yard.
These are planning inputs, not a pass-or-fail checklist. A challenging condition may call for a different footprint or structure rather than ruling out a pool. Feasibility depends on evaluating the site as a whole.
How the view influences infinity-edge placement
Look at the yard from the places where you’ll spend time, such as the home, a patio, or a seating area. Consider what you want the waterline to frame, whether nearby homes are in view, and which way the natural grade falls. If an open outlook lies beyond one side of the yard, placing the edge toward that sightline may emphasize the view. If the land falls in another direction, a different orientation may connect more naturally with the landscape.
The desired effect guides the design, but it doesn’t settle the engineering. Edge placement must work with the pool footprint, ground conditions, and surrounding site. Comparing possible orientations early keeps the view, practical yard use, and structural planning in the same conversation.
How Slope, Structure, and Drainage Shape an Infinity Pool
An infinity pool on a hillside has to work as part of the larger site, not as an isolated basin. Its position affects the surrounding ground, outdoor circulation, and the way surface water moves across the yard. Considering these elements together helps the design respond to the property instead of relying on a one-size-fits-all solution.
A sound site assessment connects ground conditions with the pool’s structural design and drainage plan. That coordination guides decisions before the pool shape and landscape are finalized. For a sloped yard infinity pool, the right approach depends on what the site reveals about grade, soil, and water movement. A feature that suits one hillside may be unnecessary or unsuitable on another.
What retaining structures and reinforced concrete contribute
Retaining structures may form part of a hillside pool design, but they aren’t automatic requirements. Their role and placement depend on how the pool meets the surrounding grade and what the site needs. The goal is to consider the pool and adjoining landscape as one composition, rather than add structural elements by assumption.
Custom concrete construction allows a pool form to be shaped around a particular property. That flexibility lets the layout respond to site conditions, intended use, and edge placement. The structural design still needs to suit the actual ground and pool configuration. Material choice alone doesn’t determine what support a site requires.
Why drainage belongs in the design conversation
Water can move across a sloped yard from several directions. Planning should account for surface-water routes, changes in grade, and the pool’s position relative to the rest of the landscape. If the ground rises behind a planned pool, for example, consider how water traveling down that slope relates to the pool area, nearby paths, and planting beds.
Drainage isn’t a detail to leave until after the pool’s position is chosen. Pool placement and landscape grading influence each other: a layout change may alter water routes, while a drainage consideration may affect how adjacent spaces are arranged. Addressing both together can help avoid a design where the pool works visually but the surrounding yard feels disconnected or difficult to use.
The site assessment, pool structure, and drainage approach should inform one another as plans develop. The right response depends on the project, not a universal recipe. White’s Pools designs and builds custom concrete pools tailored to the property, bringing the pool form and site considerations into the same planning conversation.
Compare Infinity Pool Layouts for a Sloped Yard
The infinity edge can face the most compelling view, follow the direction of the natural grade, or balance both goals through a carefully shaped layout. Each choice changes how the pool relates to the house, outdoor living areas, and neighboring sightlines. Compare the experience you want with the space the yard can support before settling on an orientation.
A view-facing edge can create a strong horizon effect, while an edge aligned with the slope may feel more integrated with the land. The property’s layout and your priorities should guide the choice.
Choosing which edge should appear to disappear
Stand where you expect to enjoy the pool and note the views you want to draw in, along with sightlines you’d rather screen. A view-facing edge may create a stronger visual connection to the distance, while an edge that follows the grade may bring the pool closer to the yard’s natural form. Neither is automatically preferable. Let your priorities and the site’s configuration guide the decision.
Terraces or retaining features can also change how the pool connects to patios, paths, and seating areas. A terrace might create a useful transition between levels, but it may also affect how the pool and nearby spaces feel together. Consider those connections alongside the infinity edge.
When a different pool footprint may fit better
A broad layout can give a view-facing edge visual presence, but it needs enough usable area for the pool and comfortable circulation. Where the yard offers less room, a more compact custom footprint may better suit the available space and grade. The shape can respond to how people move between the pool and adjoining areas, while the structural design remains specific to the site.
For more context on material choices and design considerations, explore this custom concrete pool design and construction guide. If a smaller-scale pool is part of your plans, the plunge pool guide for compact spaces introduces another format to consider. Comparing footprints can help clarify how you want the pool to fit the yard, not just the view.
Plan a Sloped Yard Infinity Pool in Clear Project Stages
A clear planning sequence helps turn a hillside idea into a design grounded in the property. Before settling on an edge orientation or pool shape, gather what you know about the site and identify what still needs assessment. These early decisions shape how the pool, surrounding landscape, and outdoor spaces can work together.
Start with the ground, access, and views, then refine the pool design around the way you want to use the yard. For a sloped yard infinity pool, this keeps the visual goal connected to practical site planning.
What to document before design discussions
Collect useful site information and distinguish observable facts from assumptions. A photograph can show a view, for example, but it can’t establish soil conditions or explain how the ground will support a structure. Keeping that distinction clear makes early conversations more productive and leaves project-specific assessments to the design and construction process.
- Gather existing information. Bring any available site plans, property drawings, or other records that show the yard’s layout.
- Record grade changes. Note where the land rises, falls, or changes direction, without treating visual estimates as measured site data.
- Photograph the property. Capture potential pool locations, access points, existing landscape, and views from places you use often.
- Describe how you want to use the space. Consider privacy, circulation between the house and pool, outdoor seating, and activities the yard should support.
- Mark preferences and unknowns. Identify preferred pool locations and desired views, while flagging questions about soil, drainage, or access for project assessment.
Your preferences can guide the design without becoming final decisions too early. If you’re drawn to more than one location, note what appeals to you about each. Comparing those priorities with the actual site can reveal useful trade-offs.
How to align pool, landscape, and project expectations
Consider the site information and your goals as one connected plan. Pool placement influences how people move through the yard; surrounding grades and drainage affect adjacent spaces; and the desired view can influence which way the edge faces. Thinking through these relationships together helps avoid designing the pool first and trying to fit the rest of the landscape around it afterward.
A custom design develops in response to the property. The pool footprint, infinity edge, and nearby outdoor areas can be refined as site conditions and homeowner priorities come into focus. Keep a short list of essentials, such as the view you value most and how you expect to use the space, alongside features you’re flexible about.
With those priorities in hand, explore White’s Pools’ custom pool approach to see how a site-responsive design can bring your pool and outdoor setting together.
Build a Custom Sloped Yard Infinity Pool with White’s Pools
A hillside pool should feel at home in its setting, from the shape of the waterline to the way the surrounding space invites you outside. White’s Pools is a family-owned, third-generation company established more than 75 years ago. The team designs and builds custom concrete and infinity edge pools, shaping each pool concept around the property and the homeowner’s vision.
For a sloped yard infinity pool, the design conversation can bring together the preferred edge orientation, pool form, surrounding landscape, and the way you want to use the outdoor space. Each choice contributes to the overall experience. A striking outlook may be central to your idea, while comfortable access between the pool and other outdoor areas may matter just as much. A custom approach lets these priorities guide the concept instead of forcing the yard into a standard layout.
What a tailored pool project brings together
Custom concrete construction provides flexibility to shape a pool around an individual site. Design also considers how the pool, infinity edge, landscape, and intended outdoor use relate to one another. For example, the pool’s relationship to a seating area can influence how you picture spending time outside, while the desired view may help frame the edge’s placement. The concept takes the property’s conditions and your priorities into account, without assuming one form or arrangement suits every hillside.
It’s also an opportunity to think beyond the pool itself. Consider how you’ll move between the home, the water, and places to relax. If outdoor living features are part of your plans, include them as the overall vision takes shape. A connected design can help the pool and its surroundings feel like parts of one considered space.
Plan for the pool after construction
Long-term care is another part of owning a pool. White’s Pools provides pool cleaning and maintenance services to support water quality and equipment performance. Keeping ongoing upkeep in view as you plan can help you consider the pool’s life beyond construction, rather than treating the finished build as the end of the project.
Bring your site notes, favorite views, and ideas for using the yard into the conversation. White’s Pools can help turn those priorities into a custom pool vision shaped around the property and the way you want to enjoy it. Ready to explore your project? Visit the White’s Pools website to discuss your custom pool plans.
Bring Your Pool Vision into Focus
A hillside pool project begins to take shape when you can describe not only what you want to see, but how you hope to feel and move through the space. Think about the moments the pool should make room for: a quiet swim, time with family, or an easy transition from the house to the outdoors. Those priorities can guide design decisions while leaving room for the property to shape the final plan.
For a sloped yard infinity pool, treat your first ideas as a starting point, not a rigid blueprint. Note what matters most, such as the view, privacy, or the atmosphere you want around the water, and where you’re open to creative solutions. A clear sense of your priorities gives the design conversation direction.
White’s Pools designs and builds custom infinity edge pools shaped around the property and your plans for the space. Start planning your custom infinity pool with White’s Pools.
Frequently Asked Questions
Can any sloped yard support an infinity pool?
No. A slope alone can’t establish whether a property can support a particular pool design. Two yards with similar visible grades may differ in soil conditions, construction access, or how water moves after rain. A site-specific assessment considers those details alongside the proposed footprint. Don’t use a neighbor’s pool or a generic slope threshold as proof that your own sloped yard infinity pool can follow the same design.
Does an infinity pool on a sloped yard need a retaining wall?
Not necessarily. A retaining structure may be considered where the pool and surrounding land need support, but its role depends on the property and design. For instance, a plan that includes a terrace may relate to the yard differently from one that places the pool beside an existing level area. The structural plan should account for those relationships rather than assume every sloped site needs the same wall arrangement.
What happens to rainwater around a hillside infinity pool?
Rainwater is considered as part of the site’s overall drainage design. Existing grades, the pool’s location, and nearby landscape features all influence how water travels across the property. If a path or planting area sits between a higher part of the yard and the pool, that relationship belongs in the planning discussion. The appropriate water-management approach depends on the specific site, so one solution should not be assumed to fit every hillside.
Can an infinity pool be built on a steep slope?
Possibly, but steepness alone doesn’t determine whether a design is feasible. Soil conditions, access, drainage, available space, and the pool’s proposed position all affect what can be considered. A steep property may call for a different layout than a gentler one, but there’s no universal slope figure that settles the question. Project-specific assessment helps identify constraints and design possibilities before the pool concept is finalized.
Does an infinity pool have to face a scenic view?
No. A scenic outlook can be a compelling focus, but an infinity edge may also be oriented with privacy or the yard’s natural shape in mind. A homeowner may prefer the water’s edge to face an outdoor seating area rather than a distant horizon, for example. Think about what you want to see from the pool and what you’d like to keep out of view; those preferences can help guide orientation.
Is a sloped-yard infinity pool more complicated to plan than a level-yard pool?
A slope can add coordination considerations, though each property has its own conditions. A change in grade may affect where people enter the pool area, how nearby spaces connect, and how water moves across the yard. Preparing clear site information and identifying your priorities early can make those decisions easier to discuss. The design should reflect the actual property, rather than assume every hillside project follows the same path.

