
A pool project is shaped long before the first scoop of soil is moved. Inground swimming pool installation involves connected decisions, from fitting the design to your property to coordinating the work that brings it to life. It’s natural to wonder what happens first, how site conditions affect the plan, and how construction will affect the backyard.
With the right guidance, the process becomes easier to picture. White’s Pools is a third-generation, family-owned construction company with more than 75 years of experience designing and building custom concrete pools. Each project starts with your vision and takes shape around the property, design choices, and practical needs of construction.
This guide walks through the major stages, from early planning and design to excavation, pool construction, finishing, and the transition to ownership. You’ll also learn which decisions and site factors can influence the construction sequence and schedule, so you can approach a custom pool project with clearer expectations.
Key Takeaways
- Inground swimming pool installation is a coordinated design and construction process shaped by your vision and property.
- Understanding the main project stages helps you anticipate how early design decisions lead to a finished pool.
- Site conditions, access, and selected features can influence construction planning and sequencing.
- A preparation checklist can help you clarify priorities, design choices, access, and communication before work begins.
- White’s Pools brings more than 75 years of experience as a family-owned, third-generation custom pool builder.
What Inground Swimming Pool Installation Involves Before Construction Begins
Inground swimming pool installation is the coordinated process of planning, designing, and building a pool that fits a homeowner’s needs and property. Excavation is one visible step, but the project takes shape through a series of connected decisions made before and during construction.
Early choices influence what follows. The pool’s intended use helps guide its size and layout. The yard’s shape, access, and relationship to the home inform where the pool can fit and how construction can proceed. Finishes and features complete the design, but work best when considered as part of the whole outdoor space.
What should homeowners decide before pool construction?
Start with how you want to use the pool. A space for relaxed family swimming may call for different priorities than one designed for exercise or entertaining. Think about who will use it, how people will move between the pool and the home, and which other activities should fit into the yard.
Next, consider the pool’s shape and placement in relation to the house, views, and surrounding outdoor areas. Then explore finishes and features, such as pool tile or a waterfall, and how they support the overall vision. You don’t need every detail settled at once, but ranking your priorities helps make design conversations more productive.
How does a custom pool project take shape?
A custom project translates your ideas into a design that responds to the property and intended use. The design brings together the pool’s form, location, and selected details, creating a basis for organizing construction. Aligning those choices early helps the finished pool feel considered within its setting, rather than like a standalone feature.
Materials and design choices are part of this conversation. White’s Pools designs and builds custom inground concrete pools, with options that include infinity edges, indoor pools, waterfalls, and pool tile. For a closer look at how concrete can support different pool designs, explore this custom concrete pool guide. A general overview of types of inground pools and construction methods can also help you understand the broader range of approaches.
Think of this section as a project roadmap, not a technical manual. Exact construction methods and schedules depend on the design and property. Before planning moves forward, gather a few notes:
- List the people and activities the pool should accommodate.
- Identify how the pool should connect with the home and outdoor living areas.
- Note the design features and finishes that matter most.
- Consider how the property’s layout and access may shape the plan.
These priorities give the design process a practical starting point and help connect your vision to a buildable plan.
The Main Stages of Inground Swimming Pool Installation
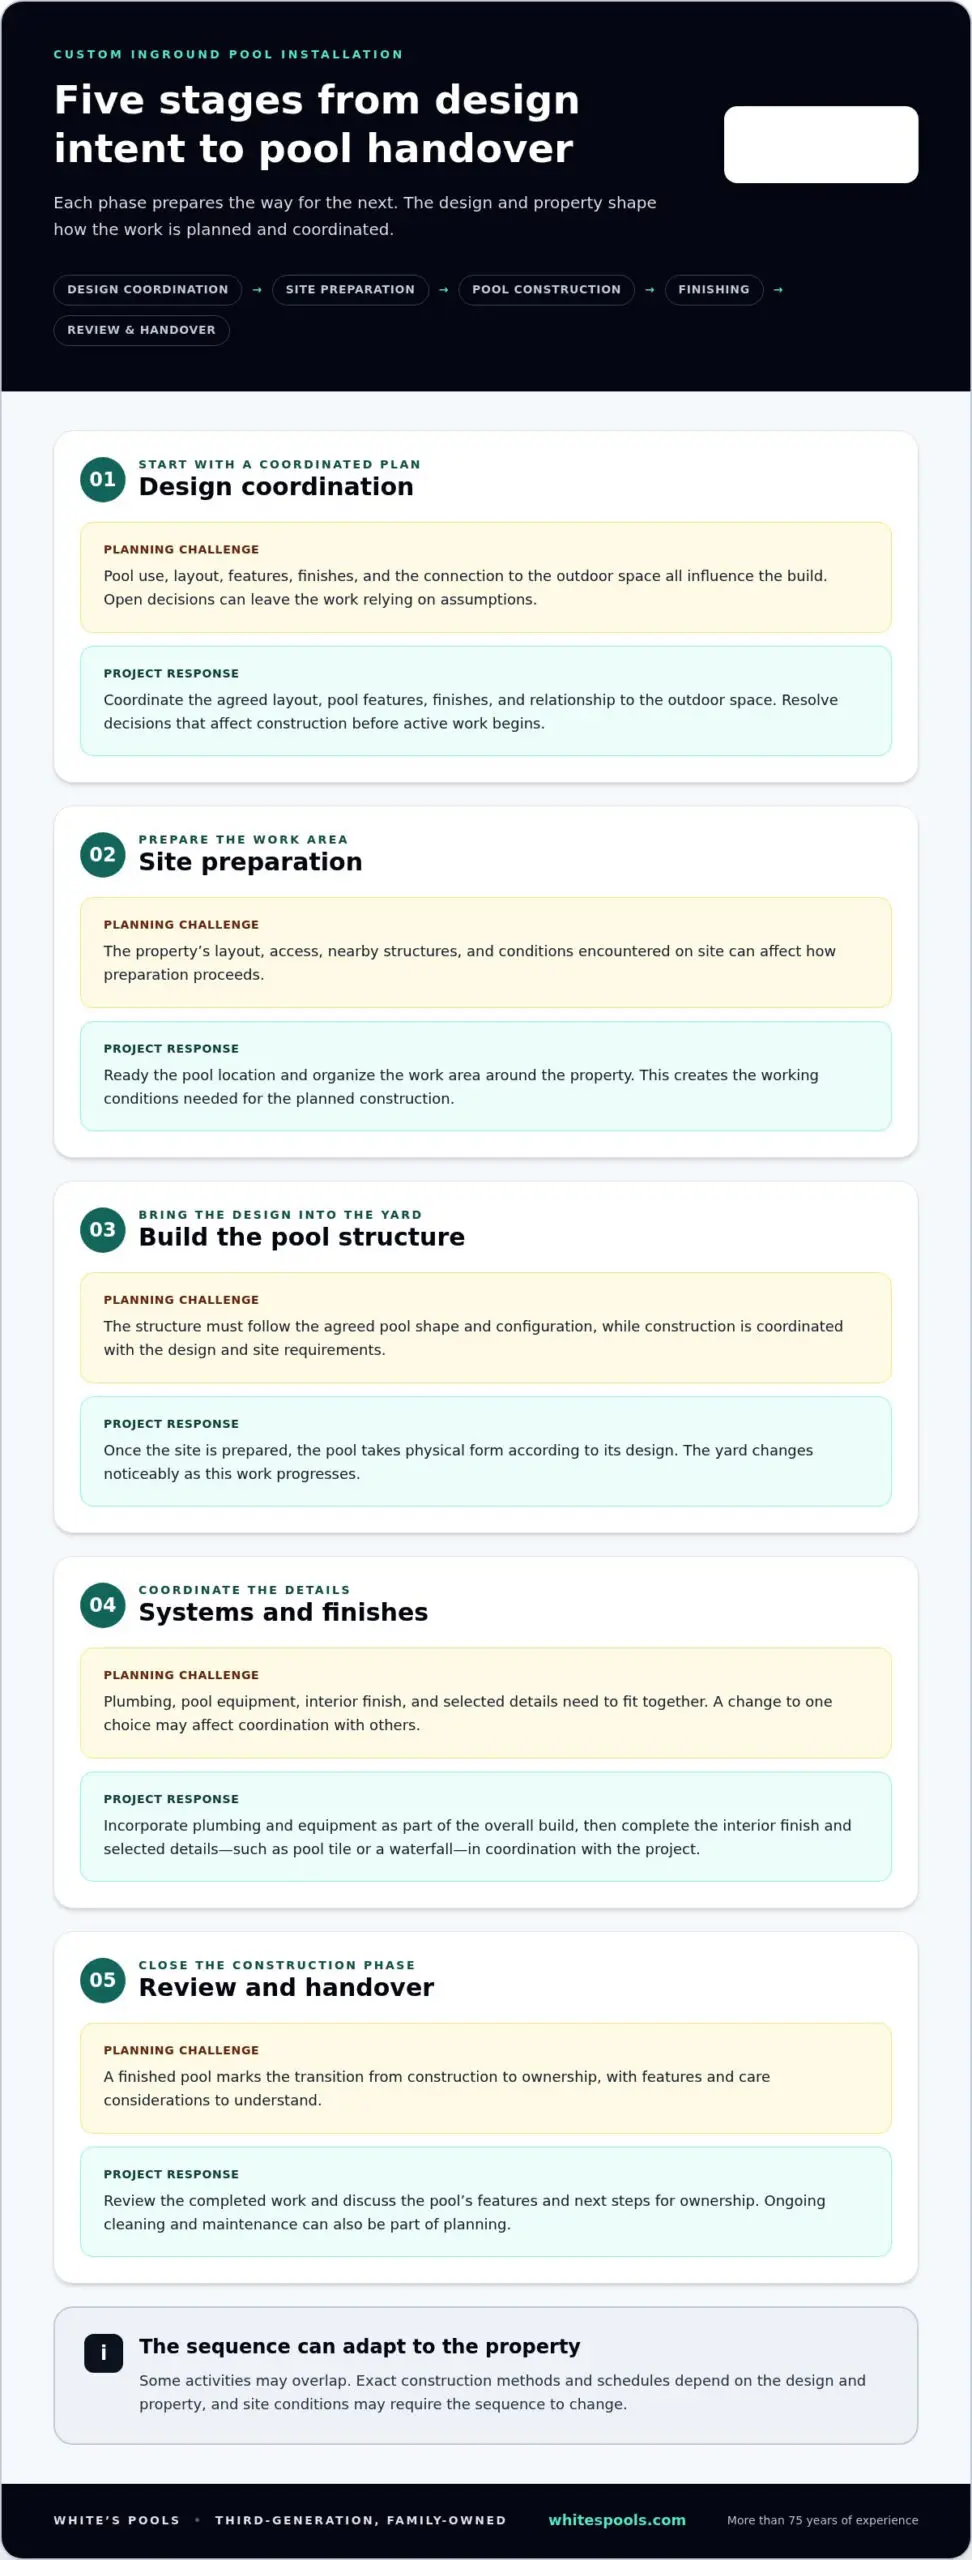
Once the design direction is established, the project moves through connected phases, each preparing the way for the next. Inground swimming pool installation follows a planned sequence, with details and coordination shaped by the design and property.
The process moves from design coordination and site preparation to pool construction, finishing, and a final review with the homeowner. Some activities may overlap, but the work depends on decisions and progress made earlier.
- Coordinate the design and project plan. The agreed layout, pool features, finishes, and relationship to the outdoor space guide the work ahead. This is where design intent becomes a coordinated plan, so construction can follow a clear direction rather than rely on assumptions. Address open decisions that affect the build before they become part of active work.
- Prepare the site and work area. The pool location is readied for construction, with access and the organization of the work area considered for the property. The layout, nearby structures, and conditions encountered on site can affect how preparation proceeds. This phase creates the working conditions needed for the planned construction.
- Build the pool structure. With the site prepared, the pool takes physical form according to its design. The structural work follows the agreed shape and configuration. The yard will change noticeably during this stage as the project team coordinates the work with the design and site requirements.
- Coordinate systems and complete finishes. Plumbing and pool equipment are incorporated as part of the overall build. The interior finish and selected details, such as tile or a waterfall, bring the design closer to its intended appearance. The sequence depends on how each element fits into the project, so a change to one choice may affect coordination with others.
- Review the completed work and hand over the pool. The project concludes with a review of the finished pool and an explanation of the next steps for ownership. Use this conversation to understand the pool’s features and the practical steps involved in caring for it. Ongoing pool cleaning and maintenance can also be part of planning for ownership.
Each phase has a purpose. Confirming the design before site preparation gives the construction team a defined plan. Coordinating equipment and finishes with that plan helps the completed pool reflect the original vision. If site conditions call for a change, the sequence may need to adapt rather than proceed as though every property were alike.
Clear communication helps homeowners understand what has been completed, what comes next, and whether a decision is needed. White’s Pools brings custom concrete pool design and construction together in one project journey. Explore White’s Pools’ custom pool design and construction to start planning a pool around your property and priorities.
What Can Change an Inground Pool Installation Plan?
An inground swimming pool installation is phased, but the exact sequence can respond to property conditions and choices built into the design. Understanding these influences helps you anticipate coordination decisions without assuming every project follows an identical path. A preferred feature does not necessarily need to be dropped, but the plan should account for how the pool, work area, and construction activities fit together.
| Project factor | Possible planning implication |
|---|---|
| Access to the pool area | The route into the yard and available working space can shape how equipment and materials are brought in and where work is organized. |
| Property layout and pool placement | The pool’s relationship to the house and surrounding outdoor space may affect how the design and work area are coordinated. |
| Design complexity | A more detailed shape or layout may require additional coordination between design decisions and construction steps. |
| Selected features and finishes | Features such as waterfalls, an infinity edge, or tile need to be considered alongside the pool design and related work. |
| Conditions at the site or changing weather | Conditions encountered during the project may affect how work is approached or sequenced. |
How can property access and layout affect pool construction?
Construction requires a workable route to the pool area and space to organize activity around it. A narrow approach or limited room near the proposed location may affect how the work area is arranged. The available yard also shapes decisions about placement: the pool must make sense not only on a design plan, but in relation to the home and outdoor space. Considering these factors helps tailor preparation to the property rather than assuming one setup suits every yard.
Why do design choices influence the installation sequence?
Features are part of the overall design, not isolated additions. A waterfall or infinity edge, for example, needs to be coordinated with the pool’s form and surrounding setting. Interior finishes, including pool tile, also need to fit into the broader construction plan. If space is a key consideration, compare the intended scale with the available yard. This plunge pool guide explores how a more compact pool can relate to limited outdoor space.
Custom choices may affect how tasks are coordinated, but complexity is a planning consideration, not a reason to abandon your vision. Share which features matter most and how you expect to use the pool. This gives the design-and-build team a clearer basis for aligning your priorities with the property. Site conditions or weather may also call for adjustments as work progresses. Clear updates help you understand what has changed, why it matters, and whether a decision is needed from you.
How to Prepare for Inground Swimming Pool Installation
Good preparation starts with clarity, not guesswork. Before inground swimming pool installation begins, gather your priorities and discuss how the work area, household routines, and design decisions will be coordinated. Preparation depends on the property and project plan, so avoid assuming that steps from another pool project apply to yours.
What should homeowners organize before the work area is prepared?
Use this checklist to turn general ideas into useful planning notes. It provides a starting point for conversations about the pool and practical realities of construction, while leaving property-specific directions to the team familiar with your project.
- Rank your priorities. Note how you expect to use the pool, which design details matter most, and how you want it to relate to the surrounding outdoor space.
- Review access. Discuss the route to the work area, household considerations, and how construction activity may affect nearby spaces.
- Collect design decisions. Keep track of agreed choices and open questions about the pool’s appearance, features, and finishes so important details don’t get lost between conversations.
- Set communication expectations. Clarify how updates will be shared, who will relay them, and how you’ll be notified when a homeowner decision is needed.
- Understand local requirements. Permit and safety rules vary by jurisdiction. Identify the requirements that apply to your property and make sure the project plan reflects them.
- Plan around household needs. Talk through practical considerations, such as access to outdoor areas, before work begins, and follow the project team’s instructions for preparing the property.
A generic checklist can help you organize questions, but it can’t account for the exact layout, access, or work plan at your home. Use the project team’s direction for property-specific preparation and safety instructions.
Which questions help clarify the construction plan?
Ask how design coordination, site preparation, construction, finishing, and handover connect in your project. Clarify which decisions remain open, when they’ll be needed, and how updates will reach you. It’s also useful to discuss handover, including how to operate and care for the pool, so ownership begins with a clear understanding of next steps.
Permit and pool safety requirements are specific to the jurisdiction where the property is located. Make sure the project plan reflects the applicable rules rather than assuming one standard set of requirements fits every location.
Pool care is another useful ownership conversation. White’s Pools provides pool cleaning and maintenance services to help homeowners plan for care after handover. Preparing questions early helps you make informed decisions and keep the project conversation focused. Start planning your pool installation with White’s Pools.
Plan Your Inground Swimming Pool Installation with White’s Pools
A custom pool should feel at home on your property and reflect the way you want to enjoy it. White’s Pools brings design and construction together to help shape that vision into a considered project plan. Family-owned and operated by the third generation, White’s Pools has been established for more than 75 years, bringing long experience and a personal understanding of the importance of getting the details right.
Every inground swimming pool installation involves choices about how the pool will be used, how it fits its setting, and which features matter most. A clear conversation about those priorities gives the design process a practical starting point. From there, the pool’s form, finishes, and construction can be planned in relation to the property and the experience you want.
What does White’s Pools bring to a custom pool project?
White’s Pools designs and builds custom inground concrete pools, including indoor and infinity-edge pools, and can integrate features such as waterfalls and pool tile. These options support different visions, from a pool that feels connected to its landscape to one with a distinctive architectural edge. The key is considering how each choice works with the whole project.
Bringing design and construction together connects the homeowner’s goals to the practical phases of building. Choices made during design inform the work that follows, while the property and its conditions guide how the plan is carried out. White’s Pools’ experience supports a coordinated process from shaping the concept through construction and handover, with each pool planned for its own setting.
As you prepare to discuss a project, gather a few points:
- How you expect to use the pool and who will enjoy it.
- What style, shape, or features you’re drawn to.
- How the pool should relate to your home and outdoor space.
- Any property or access considerations that may shape planning.
You don’t need a complete design before starting the conversation. Sharing what matters most gives the project a useful direction and creates room to explore how your ideas can work together.
What is a useful next step for a future pool owner?
Begin with your vision. Describe the experience you want, the features you’re considering, and anything about the property that should inform the design. White’s Pools can use those priorities as the starting point for a conversation about a custom pool project. A clear first discussion helps turn inspiration into practical questions and a path toward a design that suits your home.
Discuss your custom pool project with White’s Pools.
Take the First Step Toward Your Pool Vision
A pool begins as an idea, but it becomes meaningful when you can picture how it will fit into everyday life. Imagine the moments you want it to make possible, from a quiet pause outdoors to time spent with family and friends. That vision can guide your choices and keep the design connected to what matters most.
As you consider inground swimming pool installation, you don’t need every detail decided before moving forward. Start with what you hope to enjoy, what feels right for your property, and the questions you’d like to explore. A thoughtful conversation can help turn those ideas into a clearer direction for your project.
White’s Pools brings custom pool design and construction experience to projects shaped around each homeowner’s vision. Start a conversation about your pool design and take the next step toward an outdoor space that feels distinctly yours.
Frequently Asked Questions
How much does inground swimming pool installation cost?
The cost depends on the scope of your custom pool project, so there isn’t one price that applies to every property. Pool dimensions, design details, selected features, site access, and surrounding work can all shape the project plan. For a useful estimate, discuss your preferred design and priorities together, and review what the project scope includes so you can compare the planned work with your expectations.
Do I need a permit to install an inground swimming pool?
Permit requirements depend on the rules where your property is located. Identify the applicable requirements for pool construction and safety in your jurisdiction before construction planning is finalized. Local rules may address more than the pool itself, so avoid relying on advice written for another area. Make sure the project plan reflects the permitting requirements for your property.
Can an inground swimming pool be installed in an existing backyard?
Yes, an existing backyard can be considered for a custom inground pool, but the design needs to suit the space and property conditions. A compact yard, for example, may call for a different pool scale and placement than a wide-open outdoor area. Existing structures, landscaping, and the route into the work area can also influence planning. A site-specific design conversation helps identify what may fit.
What happens if weather delays inground pool construction?
Weather can affect outdoor work and may require the project sequence to change. If conditions interrupt a planned task, the team can explain what work is affected, what can proceed, and whether the next phase needs to be reorganized. Ask how project updates will be shared and whether any decisions are needed from you. The effect on timing depends on the project and conditions, so avoid assuming a fixed revised schedule.
Can an inground pool include a waterfall or infinity edge?
Yes. White’s Pools designs custom pools that can include waterfalls and infinity edges. These features are best considered as part of the overall design, since their placement should complement the pool’s shape and relationship to the surrounding space. Bring reference images or describe the look you have in mind. Discussing preferences early helps connect the feature to the wider design rather than treating it as an afterthought.
Is an indoor inground swimming pool installed differently from an outdoor pool?
Yes, an indoor pool project must be coordinated with the building that encloses it as well as with the pool itself. The design conversation may need to address how the room will accommodate the pool, equipment, access, and management of moisture in the indoor environment. These considerations make the setting an important part of planning. White’s Pools designs and builds indoor pools as well as outdoor custom pools.
What should I expect when the pool construction project is handed over?
Handover is the time to understand how your completed pool and equipment are intended to be used and cared for. During the review, take notes on operating instructions, routine care, and any follow-up steps for your specific design. Make sure you know whom to contact with project-related questions after the walkthrough. White’s Pools also provides pool cleaning and maintenance services for ongoing ownership needs.

