
A welcoming backyard takes shape before the first patio stone is laid. To create the ultimate outdoor entertaining space, plan how people will gather, move, dine, and relax. Then use layered lighting, climate-suitable plants, and comfortable seating to set the mood. An outdoor fireplace can provide a natural focal point for evening conversation.
You may already know the feeling you want: a place where hosting feels easy and guests want to linger. The challenge is combining that atmosphere with a practical layout and a budget that reflects your priorities. This guide covers the factors that shape project scope, ways to arrange cooking and seating areas, and details that make an outdoor space feel warm and inviting.
Start with an overall backyard plan rather than a single feature. Connected zones, thoughtful circulation, shade, and ambience can work together to make the space feel cohesive before construction begins.
Key Takeaways
- Build your budget around the features that matter most, and account for materials, lighting, water elements, and atmosphere as part of the overall plan.
- Place dining near the kitchen while preserving comfortable movement between cooking, gathering, and lounging areas.
- Use a fireplace or fire pit as a gathering point, with thoughtful placement and seating that encourages conversation.
- Map the backyard before construction so activity areas, quieter retreats, and central gathering spaces connect naturally.
1. How much does building an outdoor entertainment area cost?
Budget depends on which features you include and how they work together. The final design, materials, and scope shape the investment, so prioritize essentials before adding optional features.
Water and hardscape choices also shape the plan. A pool can anchor the space, while a waterfall adds movement and sound. Patio materials affect appearance and durability. For example, pavers can create a clean, polished look with a durable surface. Before settling on a layout, allow enough room for dining tables, lounge seating, and clear walking routes.
Lighting shapes the atmosphere and makes the yard practical to use after sunset. Layer pathway lighting with softer illumination around seating, dining, or water features. Solar-powered lights can illuminate paths and parts of the yard. Plants can soften hardscape edges, while lounge areas connect outdoor living spaces with the indoor rooms beyond.
Include electrical features in the design from the start. Outdoor speakers and TVs can support music or game-day viewing, but electrical elements should be professionally installed and rated for outdoor use. Account for them in the project plan rather than adding them at the last minute.
Fire features add another design decision to consider. Place a fire pit on a non-flammable surface, at least ten feet from anything flammable. A thoughtful mix of water, greenery, lighting, and fire creates distinct moods without crowding the seating area. Leave enough room around tables, paths, and focal features for guests to move between dining and lounging.
2. Outdoor kitchen and entertainment zone layout
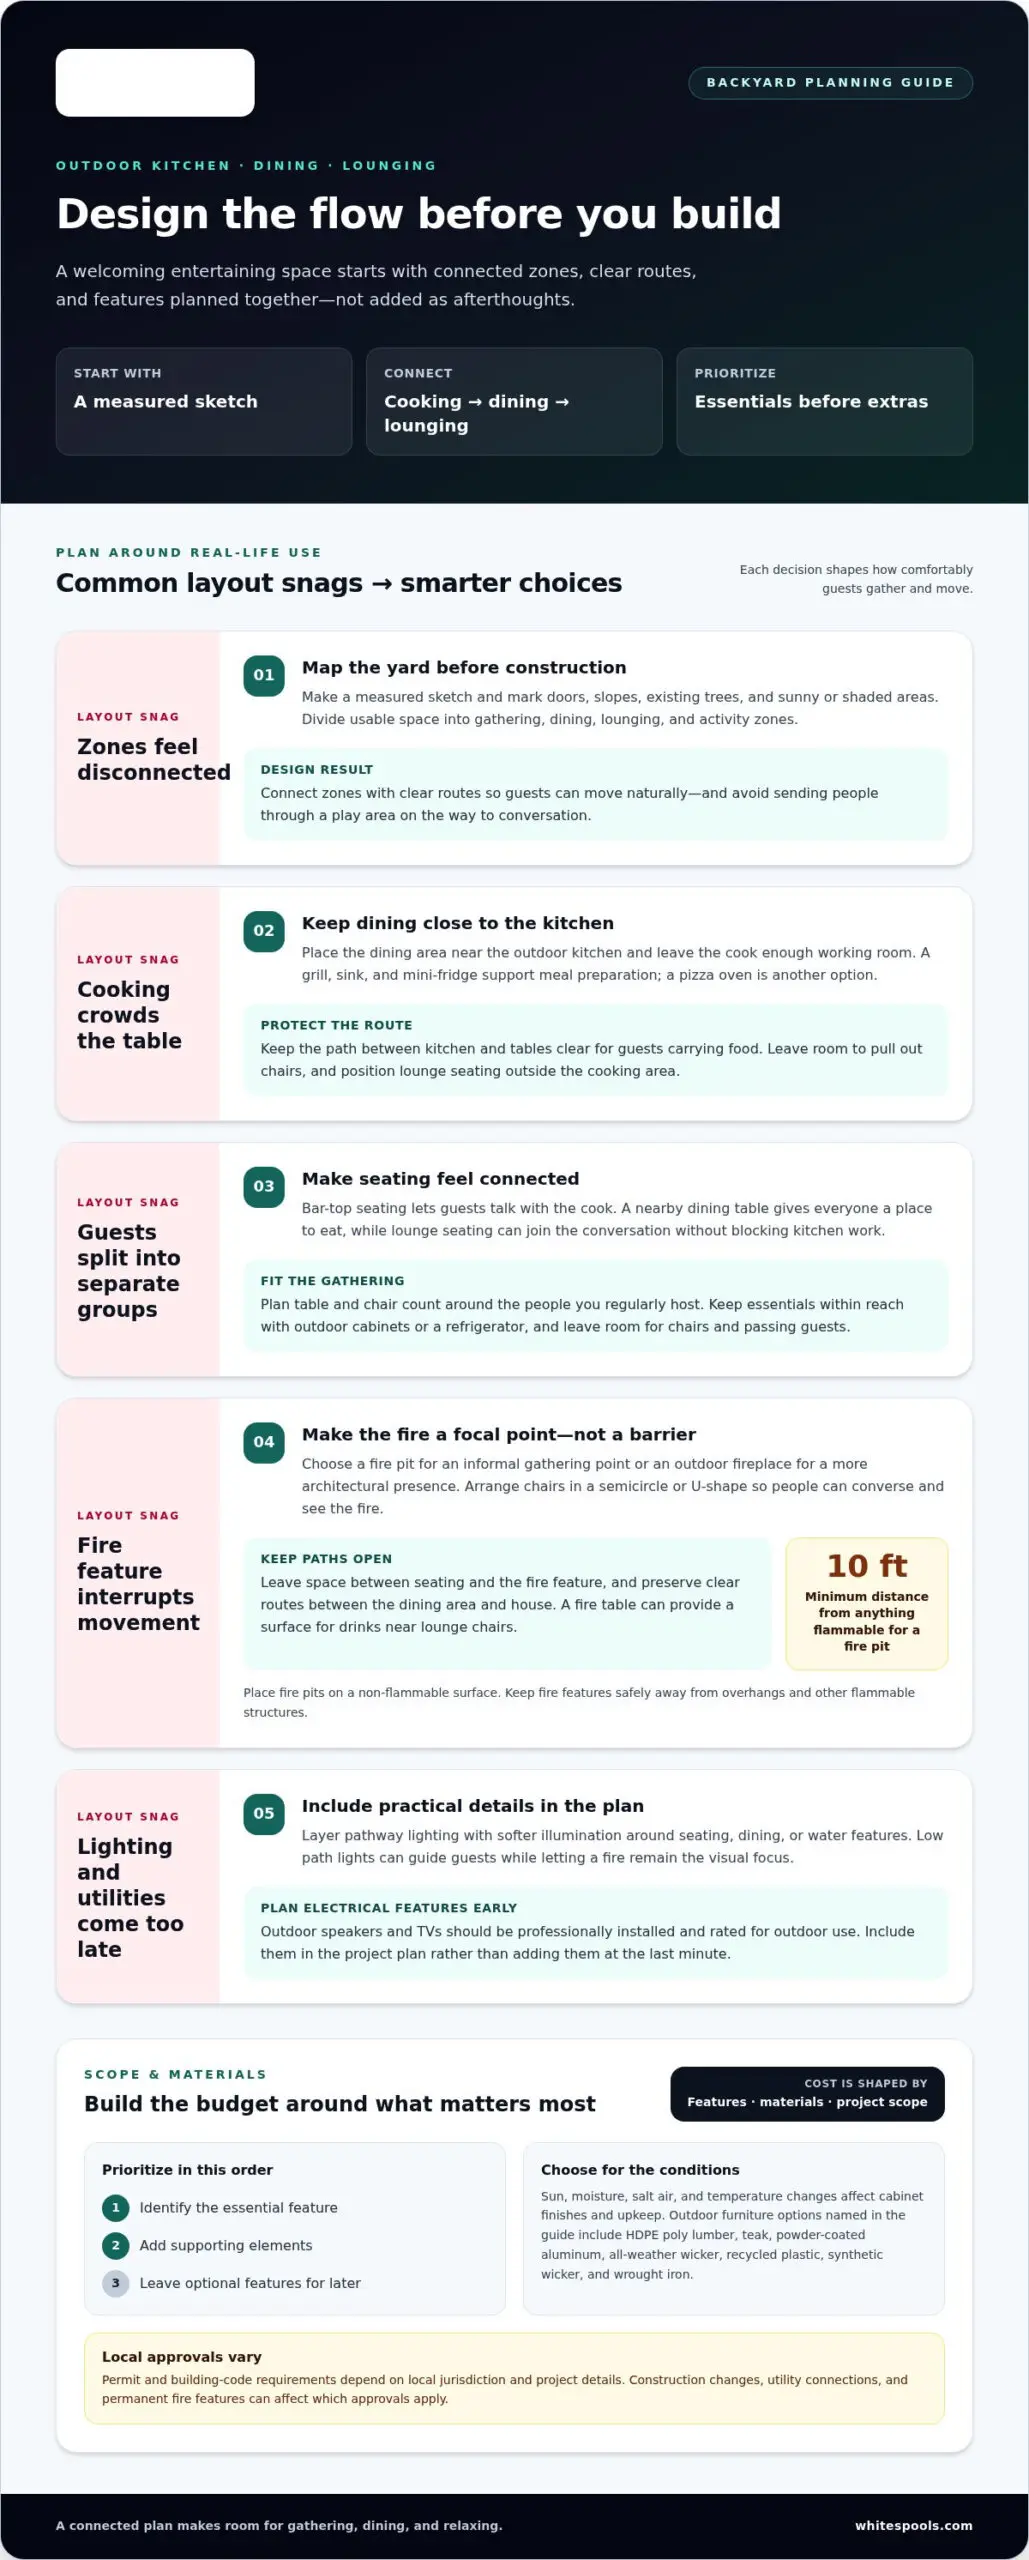
Map out cooking, dining, and lounging zones before choosing equipment. Place the dining area near the outdoor kitchen, with enough room for the cook to work. A grill, sink, and mini-fridge can make meal preparation more practical. A pizza oven adds another cooking option, but keep the route between the kitchen and tables clear. Allow space for guests carrying food or moving between zones.
Arrange seating for both conversation and meals. Bar-top seating lets guests talk with the cook, while a nearby dining table gives everyone a place to eat. Choose a table and chair count to suit your usual gatherings, and leave room to pull out chairs without blocking paths. Keep lounge seating close enough to feel connected but outside the cooking area.
Keep drinks, food, and serving essentials within reach. Outdoor refrigerators and cabinets can reduce trips indoors and help keep the kitchen orderly. Choose cabinet materials with sun, moisture, salt air, and temperature changes in mind. These conditions affect how finishes age and how much upkeep the kitchen may need.
For outdoor furniture, consider HDPE poly lumber, teak, powder-coated aluminum, or all-weather wicker. These materials are designed to withstand outdoor conditions. Match your choices to the local weather and the care routine you prefer. Recycled plastic, synthetic wicker, and wrought iron are other durable options.
Finally, connect the kitchen to the wider layout. Keep cooking equipment near dining, then position lounge seating where guests can join conversations without blocking the chef. If a pool anchors your plan, custom concrete pool design can be considered alongside the gathering zones, rather than added as an afterthought.
3. How Can I Enhance the Ambiance of My Outdoor Space?
An outdoor fireplace can turn a living area into a natural evening gathering place. Choose a fire pit for an informal focal point or an outdoor fireplace for a more architectural presence. Either can bring friends together after summer dinners or make cooler evenings more comfortable. Position the feature so its glow reaches the seating without obstructing paths between the dining area and the house.
For patios, decks, outdoor kitchens, and fire pits, permit and building-code requirements vary by local jurisdiction and project details. Working with experienced residential carpentry professionals like DreCo ensures that decking and outdoor structures meet necessary standards, while construction changes, utility connections, and permanent fire features can affect which local approvals apply.
Plan for safety before settling on the design. Place a fire pit on a non-flammable surface and at least ten feet from anything flammable. Keep fire features a safe distance from overhangs and other flammable structures. Use non-combustible materials around the feature, and leave clear space for people to approach and leave safely. These considerations help determine where the fire feature belongs in the overall layout.
Arrange chairs in a semicircle or U-shape to encourage conversation and give everyone a comfortable view. Leave enough space between the seating and fire feature for easy movement. A fire table combines a flame with a surface for drinks, making it useful near lounge chairs. Keep side tables accessible without crowding the central gathering space.
Build the mood with practical details. Keep blankets nearby for cooler evenings, and use soft outdoor lighting to make routes visible without overpowering the fire’s glow. Low path lights, for example, can guide guests from the house while the fire remains the visual focus. Add cushions and weather-suitable textiles, arranging them so they don’t block walkways. The result feels considered in daylight and inviting after sunset.
4. Designing a backyard layout before construction
Begin with a measured sketch of the backyard, marking doors, slopes, existing trees, and sunny or shaded areas. Divide the usable space into gathering, dining, lounging, and activity zones. Connect them with clear routes so guests can move naturally from dinner to conversation without crossing a play area.
Plan for the number of people you regularly host, not an occasional maximum. A gathering for 20 people is one example from backyard planning guidance; your own guest list should shape seating, table space, and circulation. To match the layout to your budget, identify the essential feature first, then prioritize supporting elements and leave optional additions for later.
Choose a central anchor, such as a patio, pool, or fire feature, and arrange secondary spaces around it. Put the dining area where food is easy to serve, then create a lounge area for quieter conversation. A garden can soften the transition between zones without creating a barrier. If children need a play area, place it away from the grill and dining space.
Before construction, trace the route from the house to the kitchen, table, lounge, and garden. Check that chairs can move without blocking paths and that people can gather without interrupting meal preparation. Separate game areas from seating and dining so active play doesn’t disrupt conversation. Covered patios and shaded gathering areas also make the yard more flexible as the weather changes.
Finally, draw the complete plan before committing to individual features. If a pool will anchor the layout, consider its position alongside the patio, landscaping, and routes between the house and seating. A custom concrete pool design can be part of that coordinated plan. The key is to design connected zones first, then select finishes and furnishings that fit the space.
White’s Pools: Custom Concrete Pools
White’s Pools designs and builds custom concrete pools to suit the backyard and the way you plan to entertain. If a pool is central to your plans, consider its placement alongside dining, lounge, and circulation areas. Thoughtful design connects the pool with the surrounding space and supports how you want to use the yard.
For an existing pool, White’s Pools provides Pool Cleaning & Maintenance to support ongoing care. An outdoor fireplace can create a defined gathering spot, while an indoor pool offers a place to swim inside the home. Each feature serves a different purpose, so choose according to the experience you want your property to provide.
Contact White’s Pools to discuss your outdoor plans, or visit whitespools.com.
Take the Next Step Toward Outdoor Living
Before construction begins, picture an ordinary day in the finished backyard, not just a special celebration. Where will you unwind after work? How should guests move between the house and outdoor seating? Which view should greet you from the dining table? Your answers can turn inspiration into a personal plan for the ultimate outdoor entertaining space.
Start by noting what matters most to your household, what you’d like to change, and how the yard should feel at different times of day. Bring those priorities into a conversation about the overall design. White’s Pools can help homeowners planning a custom pool or outdoor fireplace bring those features into a cohesive backyard vision.
Contact White’s Pools to plan your space and take the next step toward a backyard designed around the way you want to live. Your vision can begin with one clear conversation.
Frequently Asked Questions
How Can I Enhance the Ambiance of My Outdoor Space?
Use small details to give the yard character after dark. Add planters with flowers suited to your climate, a low-glare lantern near a favorite chair, or outdoor artwork on a sheltered wall. These finishing touches help an ultimate outdoor entertaining space feel personal without overwhelming the home’s architecture. For relaxed summer gatherings, keep blankets within reach and use outdoor curtains for privacy or to soften strong sun.
How Can I Make My Outdoor Space More Comfortable for Guests?
Offer guests a choice of seating: an upright chair for dining, a cushioned lounge seat for longer conversations, and a shaded spot away from direct sun. Put a side table near each seating cluster for drinks, and keep the route to the house clear. Thoughtful details make an ultimate outdoor entertaining space easier to enjoy. Outdoor curtains can add privacy and help shield guests from sun or bugs.
How can I make my outdoor space functional for different weather conditions?
Combine open-air and sheltered areas so guests can adapt as conditions change. A pergola provides partial shade, while a covered patio offers a more protected place to sit. In rainy or bug-prone regions, a lanai can cover a pool or patio, and specialists such as North Florida Screen Enclosures install custom enclosures to protect outdoor living spaces. Store cushions and serving pieces in weather-resistant storage between gatherings, and choose plants suited to the local climate and season.
How much does building an outdoor entertainment area cost?
The project’s scope, materials, site conditions, and chosen features shape the overall plan. A backyard with a pool, fireplace, kitchen, and extensive landscaping involves different work from a simpler patio-focused space. Decide which elements are essential, then consider design choices and construction needs as a whole. For pool projects, the pool design and its integration with the yard shape the project plan.
What is the best backyard layout for entertaining?
The right layout suits the way your household hosts and the shape of the yard. Sketch the main entrances, existing trees, and any sloped areas, then mark where guests naturally gather. Check that people can reach the house, dining space, and quieter corners without crossing active play or cooking areas. A successful plan feels connected while giving each activity a clear place.
What features make an outdoor entertaining space comfortable and functional?
Plan beyond the furniture to include practical details for a full visit. A place to set drinks, accessible path lighting, shade, and a convenient route to indoor facilities can make hosting easier. If swimming is part of your plans, White’s Pools designs and builds custom concrete pools and provides Pool Cleaning & Maintenance. An outdoor fireplace can also create a focal point for cooler evenings.

