
A fire table can make a poolside lounge feel like a destination, not just a place to pass through. The strongest poolside fire pit seating ideas bring the fire feature, comfortable seating, and surrounding landscape into one considered layout. Place it as a centerpiece, align it with the pool’s shape, or frame it with planting and stone to create a natural transition from water to lounge.
A fire feature adds warmth and atmosphere, but placement matters as much as appearance. Keep seats close enough to feel connected to the flame, while maintaining a clear, comfortable route between the pool and the rest of the yard.
Pair fire with naturalistic planting and stone, shape a conversation-friendly lounge, echo the pool’s geometry with a linear feature, or make a fire table the heart of the seating area. Each approach can help the space feel cohesive, whether you’re planning a quiet retreat or a welcoming place to gather after a swim.
Key Takeaways
- Combine planting, stone, and a simple fire feature to make the lounge feel connected to the poolside landscape. The U.S. Access Board requires a 48-by-48-inch clear ground space on all usable sides of fire rings, grills, fireplaces, and woodstoves.
- Arrange seating around a central fire pit to create a natural gathering point and make conversation feel easy.
- Echo the pool’s lines with a linear fire feature to define the lounge edge and create a cohesive layout.
- Use a fire table as a transition between the pool deck and lounge, balancing its shape and placement with the surrounding seating.
1. Integrating fire pits with naturalistic planting and stone
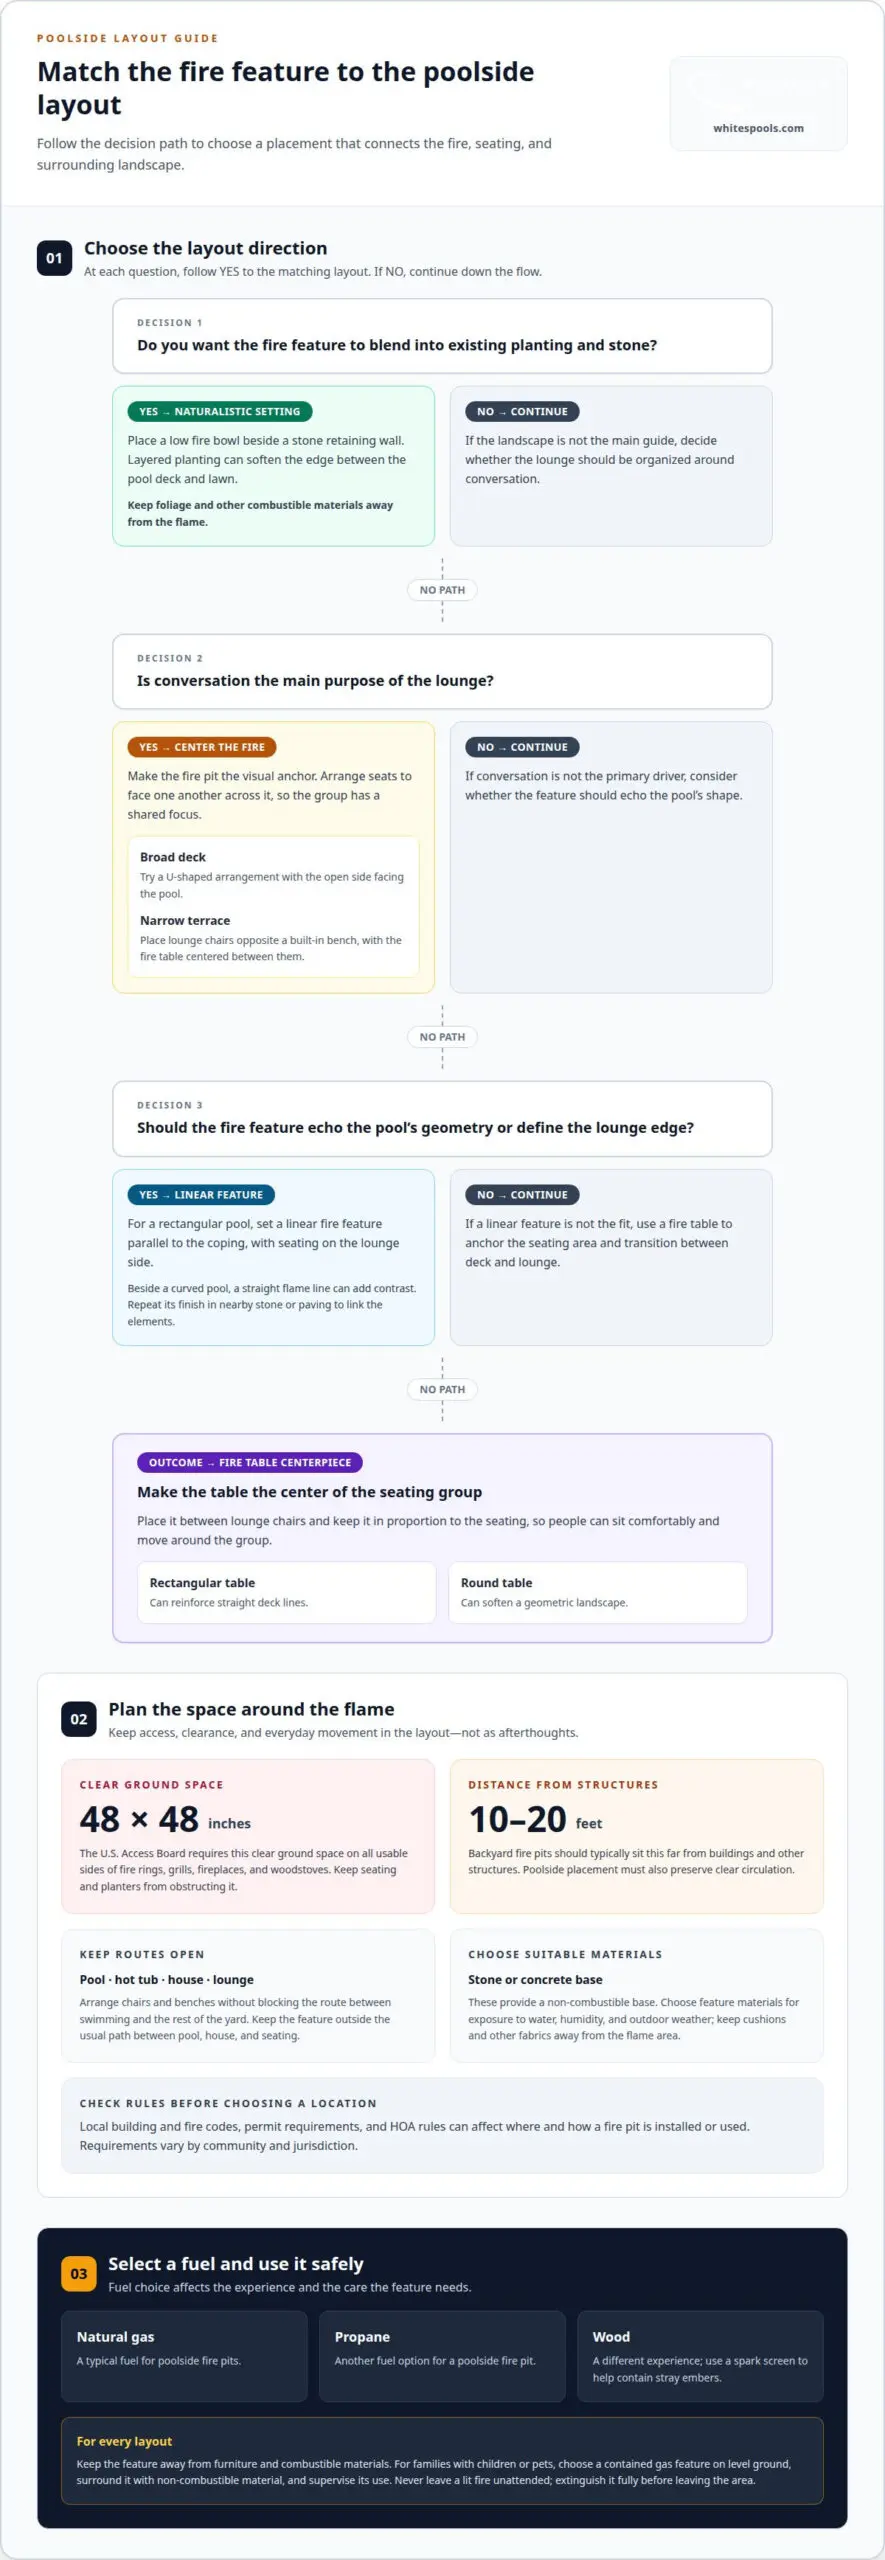
Start with the landscape, then place the fire feature in relation to existing walls, planters, and seating. A low fire bowl beside a stone retaining wall can feel settled into the garden, while layered planting softens the edge between the pool deck and lawn. Keep foliage and other combustible materials away from the flame.
Natural gas is a typical fuel for poolside fire pits, and propane is another option. Wood-burning features offer a different experience, but need a spark screen to help contain stray embers. Choose the fuel and form to suit the outdoor space, your maintenance preferences, and the feature’s relationship to the pool.
Local building and fire codes, permit requirements, and HOA rules can affect where and how a fire pit is installed or used. Review the applicable rules before choosing a location, since requirements vary by community and jurisdiction.
Choose materials for poolside conditions, not appearance alone. Stone and concrete provide a non-combustible base, while the fire feature’s material should suit exposure to water, humidity, and outdoor weather. Keep cushions and other seating fabrics away from the flame area, and choose finishes that complement the surrounding stone.
Position chairs or built-in benches around the fire without blocking the route between the pool, hot tub, and house. A curved bench can frame a round fire bowl, while straight stone seating can complement a geometric feature. Leave a clear path for swimmers carrying towels and for anyone moving between the pool and lounge.
The U.S. Access Board requires a 48-by-48-inch clear ground space on all usable sides of fire rings, grills, fireplaces, and woodstoves. Include this space in the layout so seating and planters don’t obstruct access around the feature.
Beside a hot tub, use stone or concrete to visually connect the gathering areas, then orient seats toward both the water and the flame. These poolside fire pit seating ideas work best when the feature anchors the outdoor space without interrupting circulation.
2. Centering a fire pit in a lounge to encourage conversation
Make the fire feature the lounge’s visual anchor, then arrange seats to face one another across it. A central fire bowl draws attention inward and gives conversation a natural focus, rather than leaving guests looking only toward the pool. Place the lounge where people can enjoy the landscape while keeping a clear route between the seating and swimming area.
On a broad deck, try a U-shaped arrangement with the open side facing the pool. This layout feels inviting, gives guests a shared view, and avoids turning the fire into a barrier. On a narrower terrace, place lounge chairs opposite a built-in bench, with the fire table centered between them. Angle chairs toward each other instead of lining them up like spectators.
Poolside fire tables pair well with lounge chairs because the tabletop creates a practical center for the seating group. Choose a shape that complements the pool and surrounding architecture. A rectangular table can reinforce straight deck lines, while a round design can soften a geometric landscape. Keep the table in proportion to the chairs so people can sit comfortably and move around the group.
Think about how the seating works when the fire isn’t burning. Leave enough space for guests to pull up a chair, and orient seats toward both the flame and the water. A rustic stone surround can connect the feature with a natural landscape, while clean-lined chairs keep the overall look refined. The contrast should feel intentional, not crowded.
To plan a lounge as part of a new pool project, consider how custom concrete pool design can coordinate the water, deck, and gathering area. Mapping those elements together helps the fire feature feel integrated rather than added as an afterthought.
Placing a fire pit at the center of a poolside lounge draws seating inward and creates a natural gathering point for conversation.
Let the central fire pit guide the seating arrangement, giving the group a shared focus and a natural place for conversation.
3. Echoing pool geometry with linear fire features
A linear fire feature can mirror the long edge of a rectangular pool and visually connect the water with an outdoor gathering area. Set it parallel to the coping, with seating on the lounge side, to define the transition without dividing the pool deck. For a curved pool, a straight flame line adds contrast; repeat its finish in nearby stone or paving to link the elements.
Placement matters more than dramatic scale. Keep the feature outside the usual route between the pool, house, and seating, and set it away from furniture and other combustible materials. Backyard fire pits should typically sit 10 to 20 feet from buildings and other structures. Around a swimming pool, use the deck layout to preserve clear circulation and keep the fire feature from narrowing access.
For families with children or pets, choose a contained gas feature on level ground, surround it with non-combustible material, and supervise its use. Wood-burning features need a spark screen to help contain stray embers. Never leave a lit fire unattended, and extinguish it fully before leaving the area.
Clearance also affects how people approach and use the feature. According to the U.S. Access Board, accessibility standards require a 48-by-48-inch clear ground space on all usable sides of fire rings, grills, fireplaces, and woodstoves. Keep chairs, planters, and pool accessories outside that area, and account for local fire codes and required permits in the placement plan.
A covered lounge can frame the seating zone while keeping an outdoor fire feature in an open-air position. For example, align a linear flame beside the covered area, or turn to specialists such as Decor Fires for striking fire features that elevate sheltered poolside structures. Plan the route, seating, and fire feature together before construction so each element has a defined place and the pool remains easy to reach.
4. Fire tables as poolside seating-area centerpieces
A fire table can bridge the pool deck and an adjacent lounge, giving both zones a shared focal point. Place it between lounge chairs and orient the seats toward the flame and the water. After sunset, the pool’s blue glow and the fire’s amber light create a layered view across the backyard.
Choose a table shape that responds to the pool and surrounding architecture. A rounded fire table can soften the sharp lines of a geometric pool, while a long rectangular form can reinforce them. For a modern feature, repeat its concrete finish in nearby paving or planters. In a naturalistic setting, use planting to soften the transition without crowding the seating area.
Plan the arrangement around how people will use it. Place chairs close enough for conversation, but keep a clear route between the pool, lounge, and house. Keep side tables and pathways outside the main circulation line. A fire table should anchor the gathering, not force swimmers to weave through furniture to reach the deck.
Consider the view from inside the home, too. Positioning the feature where it’s visible through a window can extend the evening ambiance beyond the patio. A table near the edge of a lounge can also mark the transition from swimming space to relaxation area, especially when paving or planting echoes its outline.
Pool fire bowls can have adjustable flame height, allowing the fire’s visual presence to change with the setting. Fuel choice, including propane, affects how the feature fits the outdoor layout and its installation requirements.
Installation costs depend on the feature, fuel setup, site preparation, materials, and seating work; the price is given after a quote request. Consider those elements together, rather than treating the fire table as a standalone addition.
Planning a new pool and lounge together? Explore pool design options as part of shaping a cohesive backyard layout.
That placement can make the fire feature a visual threshold between swimming and sitting areas. At night, it can bring together the pool’s blue glow and the flame’s amber light.
White’s Pools: Custom Concrete Pools
White’s Pools can help shape a pool plan around how you want to use your backyard. If you’re designing a poolside lounge from the ground up, a custom concrete pool gives the project a foundation for coordinating pool placement, deck space, and views toward an outdoor fireplace. Planning these elements together helps the fire feature feel integrated with the pool rather than added later.
Turn to White’s Pools when your plans include a new pool and you want the surrounding outdoor space considered as part of the design. White’s Pools also provides pool cleaning and maintenance to support ongoing care after construction.
Contact White’s Pools to discuss your pool and outdoor living plans.
Shape a Poolside Retreat Around the Way You Gather
The best poolside fire pit seating ideas start with a question about everyday use: will the space host lively evenings, quiet conversations, or both? Let the answer guide decisions, from how the lounge connects to the house to how the pool looks from its seats. A cohesive plan should feel inviting in daylight and comfortable after sunset.
White’s Pools offers outdoor fireplaces, making it possible to consider fire as part of your outdoor living vision. Planning the pool and surrounding spaces together helps create an intentional setting, with each area serving a clear purpose.
Bring your priorities, preferred layout, and ideas for gathering outdoors into the conversation. Contact White’s Pools about your pool and take the next step toward a backyard designed around the moments you want to enjoy.
Frequently Asked Questions
What are popular poolside fire pit seating layouts and design ideas?
Popular layouts include a compact conversation group, a lounge paired with a separate dining space, or seating arranged to preserve an open view of the pool. For example, place a pair of chairs beside a sofa for a relaxed nook, then keep the main walkway clear for guests moving between the house and water. Match finishes to nearby paving or architecture for a coordinated look.
How much does a poolside fire pit and seating area cost to install?
The total depends on the fuel setup, site preparation, materials, and seating work.

